Are you looking for an urban Ottawa bungalow style residence? Check out this lovely main floor condo with private west facing patio in the heart of Beechwood Village and all it has to offer. Not vibing a box in the sky? Try this! The Watermere is a 26 unit condo community of mostly owner occupied units where you'll get to meet your neighbours. This well appointed home is waiting for its new owner. Bright and cheerful, the open living plan gives a sense of spaciousness and opportunities to customize the way you use the space. There are two modest bedrooms both with good closet space as well as two full bathrooms. These condos heat with electric baseboards but enjoy a central air conditioning system. there is an owned underground, secure garage parking spot as well as an exclusive use locker in the basement area. The condo just installed new windows throughput for improved heat/cold efficiency and sound attenuation: they are amazing! There is no long elevator ride to get out and enjoy all that the area has to offer: bike/ski and walking paths along the river, loads of fun coffee shops and restaurants along Beechwood and the ability to get all your daily necessities taken care of on foot or bike such as grocery, drycleaner, specialty butcher and cheese shop as well as so many neat shops and other services. Comparable in price to many 1 bedroom offerings, we think you'll be impressed. Status Certificate on file.
For sale
C$399,000
30 Charlevoix St #103, Ottawa, ON K1L 8K5
2beds
2baths
Apartment
Built in ----
-- sqft lot
$-- Zestimate®
C$--/sqft
C$1,080/mo HOA
What's special
Private west facing patioBright and cheerfulOpen living planCentral air conditioning system
- 33 days |
- 65 |
- 4 |
Zillow last checked:
Listing updated:
Listed by:
RE/MAX HALLMARK REALTY GROUP
Source: TRREB,MLS®#: X13486356 Originating MLS®#: Ottawa Real Estate Board
Originating MLS®#: Ottawa Real Estate BoardFacts & features
Interior
Bedrooms & bathrooms
- Bedrooms: 2
- Bathrooms: 2
Primary bedroom
- Level: Main
- Dimensions: 4.48 x 3.71
Bedroom 2
- Level: Main
- Dimensions: 3.61 x 2.8
Bathroom
- Level: Main
- Dimensions: 2.54 x 1.64
Bathroom
- Level: Main
- Dimensions: 2.93 x 1.65
Dining room
- Level: Main
- Dimensions: 4.44 x 2.59
Foyer
- Level: Main
- Dimensions: 2.36 x 1.24
Kitchen
- Level: Main
- Dimensions: 2.62 x 2.46
Laundry
- Level: Main
- Dimensions: 2.4 x 1.95
Living room
- Level: Main
- Dimensions: 5.23 x 3.9
Heating
- Baseboard, Electric
Cooling
- Central Air
Appliances
- Laundry: In-Suite Laundry, Ensuite
Features
- Storage Area Lockers
- Basement: Other
- Has fireplace: No
Interior area
- Living area range: 900-999 null
Property
Parking
- Total spaces: 1
- Parking features: Garage Door Opener
- Has garage: Yes
Features
- Stories: 1
- Exterior features: Terrace Balcony
Lot
- Features: Public Transit, Wooded/Treed, Park
Details
- Parcel number: 154560037
Construction
Type & style
- Home type: Apartment
- Property subtype: Apartment
Materials
- Brick
- Foundation: Concrete
- Roof: Membrane
Community & HOA
HOA
- Services included: Water Included, Common Elements Included, Parking Included, Building Insurance Included, CAC Included
- HOA fee: C$1,080 monthly
- HOA name: CCC
Location
- Region: Ottawa
Financial & listing details
- Tax assessed value: C$302,000
- Annual tax amount: C$3,706
- Date on market: 6/24/2026
RE/MAX HALLMARK REALTY GROUP
RE/MAX HALLMARK REALTY GROUP
By pressing Contact Agent, you agree that the real estate professional identified above may call/text you about your search, which may involve use of automated means and pre-recorded/artificial voices. You don't need to consent as a condition of buying any property, goods, or services. Message/data rates may apply. You also agree to our Terms of Use. Zillow does not endorse any real estate professionals. We may share information about your recent and future site activity with your agent to help them understand what you're looking for in a home.
Price history
Price history is unavailable.
Public tax history
Tax history is unavailable.
Climate risks
Neighborhood: Vanier
Nearby schools
GreatSchools rating
No schools nearby
We couldn't find any schools near this home.
- C$--2 bd2 ba-- sqft15 Charlevoix St, Ottawa, ON K1L5W3Off Market
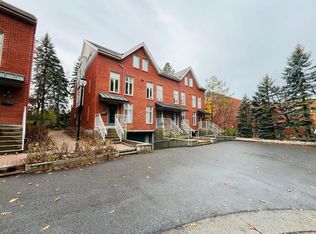
- C$--1 bd1 ba-- sqft39 Laval St #B, Ottawa, ON K1L7Z7Off Market

- C$899,0005 bd2 ba-- sqft59 Laval St, Ottawa, ON K1L7Z7For Sale

- C$--2 bd1 ba-- sqft40 Landry St #906, Ottawa, ON K1L8K4Off Market
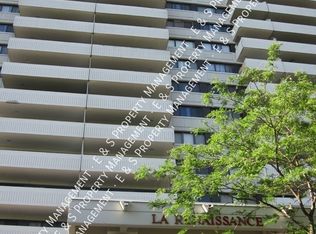
- C$459,0002 bd1 ba-- sqft40 Landry St #1710, Ottawa, ON K1L8K4For Sale
- C$345,0002 bd1 ba-- sqft40 Landry St #812, Ottawa, ON K1L8K4For Sale
- C$414,9002 bd1 ba-- sqft40 Landry St #901, Ottawa, ON K1L8K4For Sale
- C$1,3001 bd1 ba-- sqft17 Loyer St, Ottawa, ON K1L8A3For Rent
Similar homes
- C$425,0002 bd2 ba-- sqftKent Towers, Ottawa, ON K2P 2K8For Sale
 MLS ID #X13598924, RE/MAX HALLMARK REALTY GROUP. TRREB
 - C$389,9001 bd1 ba-- sqftLa Tifani 1, Ottawa, ON K1L 0A8For Sale
 MLS ID #X13449152, RE/MAX HALLMARK REALTY GROUP. TRREB
 - C$399,9002 bd2 ba-- sqft200 Besserer St #204, Ottawa, ON K1N 0A7For Sale
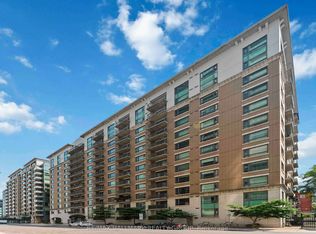 MLS ID #X12968362, RE/MAX HALLMARK REALTY GROUP. TRREB
 - C$399,9002 bd1 ba-- sqft1785 Frobisher Ln #2701, Ottawa, ON K1G 3T7For Sale
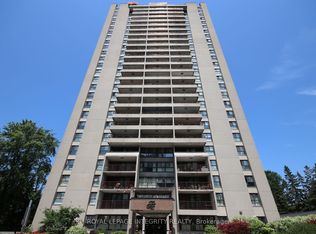 MLS ID #X13534056, ROYAL LEPAGE INTEGRITY REALTY. TRREB
 - C$409,0002 bd2 ba-- sqft40 Arthur St #203, Ottawa, ON K1R 7T5For SaleMLS ID #X12880160, RE/MAX HALLMARK REALTY GROUP. TRREB
- C$405,0002 bd2 ba-- sqft40 Arthur St #601, Ottawa, ON K1R 7T5For SaleMLS ID #X12880378, ROYAL LEPAGE TEAM REALTY. TRREB
- C$399,9001 bd1 ba-- sqft268 1st Ave #1C, Ottawa, ON K1S 2G8For SaleMLS ID #X13586324, RE/MAX HALLMARK REALTY GROUP. TRREB
- C$439,0002 bd1 ba-- sqft260 Besserer St #203, Ottawa, ON K1N 1J3For SaleMLS ID #X13213234, RE/MAX HALLMARK REALTY GROUP. TRREB
- C$359,0002 bd1 ba-- sqft199 Kent St #404, Ottawa, ON K2P 2K8For SaleMLS ID #X13583122, ROYAL LEPAGE TEAM REALTY. TRREB
- C$349,9003 bd1 ba-- sqftChateau Vanier, Ottawa, ON K1L 7E7For SaleMLS ID #X13215952, RE/MAX HALLMARK REALTY GROUP. TRREB
- C$359,9002 bd2 ba-- sqft40 E Arthur St #1004, Ottawa, ON K1R 7T5For SaleMLS ID #X13169878, ROYAL LEPAGE TEAM REALTY. TRREB
- C$419,9002 bd2 ba-- sqft1705 Playfair Dr #402, Ottawa, ON K1H 8P6For SaleMLS ID #X13432274, ROYAL LEPAGE TEAM REALTY. TRREB
- C$420,0001 bd1 ba-- sqft200 Rideau St #1702, Ottawa, ON K1N 5Y1For SaleMLS ID #X13470002, RE/MAX HALLMARK REALTY GROUP. TRREB
- C$469,0002 bd2 ba-- sqftThe Waterbrooke, Ottawa, ON K1K 4L1For SaleMLS ID #X13485544, ROYAL LEPAGE PERFORMANCE REALTY. TRREB
- C$474,9002 bd2 ba-- sqft160 George St #1404, Ottawa, ON K1N 9M2For SaleMLS ID #X13416218, RE/MAX HALLMARK REALTY GROUP. TRREB
- C$248,0002 bd1 ba-- sqft158 A McArthur Ave #404, Ottawa, ON K1L 8E7For SaleMLS ID #X13590878, RE/MAX HALLMARK REALTY GROUP. TRREB
- C$444,9002 bd2 ba-- sqftKippewa House, Ottawa, ON K1S 3G3For SaleMLS ID #X13482486, ROYAL LEPAGE TEAM REALTY. TRREB
- C$315,0002 bd1 ba-- sqft316 Savard Ave #306, Ottawa, ON K1L 7S2For SaleMLS ID #X12955598, RE/MAX HALLMARK REALTY GROUP. TRREB
- C$289,9002 bd2 ba-- sqft154 Nelson St #902, Ottawa, ON K1N 7R5For SaleMLS ID #X13536618, RE/MAX HALLMARK PILON GROUP REALTY. TRREB
- C$399,0001 bd1 ba-- sqft45 Holland Ave #902, Ottawa, ON K1Y 4S3For SaleMLS ID #X13484336, ROYAL LEPAGE TEAM REALTY. TRREB
