Welcome to this updated 2-bedroom, 1-bathroom condo offering effortless, low-maintenance living in an exceptional location. Just steps from popular cafés, restaurants, and everyday conveniences, this bright and inviting unit is perfectly suited for both comfortable living and entertaining. The open-concept layout seamlessly connects the dining and living areas, creating a warm and functional space. Step onto your private balcony for summer extended living space and enjoy picturesque views, including city fireworks! A funky sliding door separates the living space from two generously sized bedrooms and an 4-piece bathroom. Thoughtfully updated throughout, this condo features new flooring, updated bathroom, refreshed kitchen cabinets, new countertops and backsplash! Making full use of the kitchen footprint adding decorative yet purposeful shelving above a coffee/appliance bar - making the space less traditional looking and more practical! Residents also enjoy access to an impressive selection of amenities, including an indoor salt water pool, sauna, fitness centre, lounge, library, and outdoor terraces. Turnkey, with a funky design to match the ideally located neighbourhood, and all the charm that Beechwood village has to offer; great cafes, pubs, shopping and restaurants - this is not just a condo but a lifestyle, come make it yours!
For sale
C$345,000
40 Landry St #812, Ottawa, ON K1L 8K4
2beds
1baths
Apartment
Built in ----
-- sqft lot
$-- Zestimate®
C$--/sqft
C$671/mo HOA
What's special
Bright and inviting unitOpen-concept layoutWarm and functional spacePrivate balconySummer extended living spaceTwo generously sized bedroomsThoughtfully updated throughout
- 27 days |
- 108 |
- 1 |
Zillow last checked:
Listing updated:
Listed by:
REMAX BOARDWALK REALTY
Source: TRREB,MLS®#: X13487440 Originating MLS®#: Ottawa Real Estate Board
Originating MLS®#: Ottawa Real Estate BoardFacts & features
Interior
Bedrooms & bathrooms
- Bedrooms: 2
- Bathrooms: 1
Primary bedroom
- Level: Main
- Dimensions: 4.39 x 3.08
Bedroom
- Level: Main
- Dimensions: 2.7 x 3.8
Dining room
- Level: Main
- Dimensions: 2.29 x 3.08
Kitchen
- Level: Main
- Dimensions: 3.08 x 2.65
Living room
- Level: Main
- Dimensions: 6.52 x 3.66
Other
- Level: Main
- Dimensions: 0 x 0
Other
- Level: Main
- Dimensions: 6.6 x 1.8
Heating
- Baseboard, Electric
Cooling
- None
Appliances
- Laundry: In Building, Laundry Room, Common Area
Features
- Flooring: Carpet Free
- Basement: None
- Has fireplace: No
Interior area
- Living area range: 900-999 null
Video & virtual tour
Property
Parking
- Total spaces: 1
- Parking features: Garage
- Has garage: Yes
Features
- Exterior features: Open Balcony
- Waterfront features: None
Lot
- Features: Public Transit, Place Of Worship, Rec./Commun.Centre, River/Stream, School, Hospital
Details
- Parcel number: 154980104
Construction
Type & style
- Home type: Apartment
- Property subtype: Apartment
Materials
- Concrete
Community & HOA
HOA
- Amenities included: Indoor Pool, Elevator, Exercise Room, Party Room/Meeting Room, Sauna
- Services included: Building Insurance Included, Water Included
- HOA fee: C$671 monthly
- HOA name: CCC
Location
- Region: Ottawa
Financial & listing details
- Annual tax amount: C$3,466
- Date on market: 6/25/2026
REMAX BOARDWALK REALTY
REMAX BOARDWALK REALTY
By pressing Contact Agent, you agree that the real estate professional identified above may call/text you about your search, which may involve use of automated means and pre-recorded/artificial voices. You don't need to consent as a condition of buying any property, goods, or services. Message/data rates may apply. You also agree to our Terms of Use. Zillow does not endorse any real estate professionals. We may share information about your recent and future site activity with your agent to help them understand what you're looking for in a home.
Price history
Price history is unavailable.
Public tax history
Tax history is unavailable.
Climate risks
Neighborhood: Vanier
Nearby schools
GreatSchools rating
No schools nearby
We couldn't find any schools near this home.
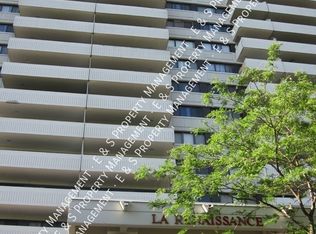
- C$--2 bd1 ba-- sqft40 Landry St #906, Ottawa, ON K1L8K4Off Market
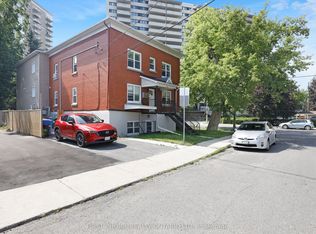
- C$1,899,00015 bd6 ba-- sqft64 Genest St, Ottawa, ON K1L7Z2For Sale
- C$--2 bd1 ba-- sqft64 Genest St #1499094, Ottawa, ON K1L7Z2Off Market

- C$---- bd1 ba-- sqft64 Genest St #1499095, Ottawa, ON K1L7Z2Off Market
- C$--2 bd2 ba693 sqft64 Genest St #6, Ottawa, ON K1L7Z2Off Market
- C$--2 bd1 ba-- sqft75 Genest St, Ottawa, ON K1L7Z1Off Market
- C$--2 bd1 ba-- sqft75 Genest St #1559986, Ottawa, ON K1L7Z1Off Market
- C$539,0002 bd2 ba-- sqft70 Landry St #1204, Ottawa, ON K1L0A8For Sale
Similar homes
- C$334,9002 bd2 ba-- sqft200 Lafontaine Ave #1003, Ottawa, ON K1L 8K8For Sale
 MLS ID #X13530116, ROYAL LEPAGE TEAM REALTY. TRREB
 - C$359,0002 bd1 ba-- sqft199 Kent St #404, Ottawa, ON K2P 2K8For Sale
 MLS ID #X13583122, ROYAL LEPAGE TEAM REALTY. TRREB
 - C$378,6662 bd1 ba-- sqft199 Kent St #1705, Ottawa, ON K2P 2K8For Sale
 MLS ID #X13580368, ROYAL LEPAGE TEAM REALTY. TRREB
 - C$319,0002 bd2 ba-- sqft200 Lafontaine Ave #407, Ottawa, ON K1L 8K8For Sale
 MLS ID #X13176570, ROYAL LEPAGE PERFORMANCE REALTY. TRREB
 - C$300,0002 bd2 ba-- sqft200 Lafontaine Ave E #401, Ottawa, ON K1L 8K8For SaleMLS ID #X13542826, RE/MAX HALLMARK REALTY GROUP. TRREB
- C$248,0002 bd1 ba-- sqft158 A McArthur Ave #404, Ottawa, ON K1L 8E7For SaleMLS ID #X13590878, RE/MAX HALLMARK REALTY GROUP. TRREB
- C$324,9002 bd1 ba-- sqft270 Brittany Dr #118, Ottawa, ON K1K 4M3For SaleMLS ID #X13044474, CENTURY 21 SYNERGY REALTY INC. TRREB
- C$304,9002 bd2 ba-- sqft200 Lafontaine Ave #607, Ottawa, ON K1L 8K8For SaleMLS ID #X12933882, RE/MAX ABSOLUTE REALTY INC.. TRREB
- C$319,0002 bd1 ba-- sqft2650 Southvale Cres #509, Ottawa, ON K1B 4S9For SaleMLS ID #X13568242, RE/MAX HALLMARK REALTY GROUP. TRREB
- C$349,9002 bd1 ba-- sqft800 McKellar Ave #204, Ottawa, ON K2A 2X5For SaleMLS ID #X13552538, OTTAWA PROPERTY SHOP REALTY INC.. TRREB
- C$350,0002 bd1 ba-- sqftAmbleside One, Ottawa, ON K2B 8C8For SaleMLS ID #X13488328, RE/MAX HALLMARK REALTY GROUP. TRREB
- C$307,9002 bd1 ba-- sqft250 Brittany Dr #318, Ottawa, ON K1K 4M1For SaleMLS ID #X12993542, RE/MAX ABSOLUTE WALKER REALTY. TRREB
- C$349,9002 bd2 ba-- sqft265 Poulin Ave #1608, Ottawa, ON K2B 7Y8For SaleMLS ID #X13511712, RE/MAX HALLMARK REALTY GROUP. TRREB
- C$329,9002 bd1 ba-- sqft1505 Baseline Rd #313, Ottawa, ON K2C 3L4For SaleMLS ID #X13549468, RE/MAX PRIME PROPERTIES. TRREB
- C$399,9002 bd1 ba-- sqft1785 Frobisher Ln #2701, Ottawa, ON K1G 3T7For SaleMLS ID #X13534056, ROYAL LEPAGE INTEGRITY REALTY. TRREB
- C$289,9002 bd1 ba-- sqft280 Brittany Dr #102, Ottawa, ON K1K 4M4For SaleMLS ID #X13095686, RE/MAX HALLMARK REALTY GROUP. TRREB
- C$349,9002 bd1 ba-- sqft1190 Richmond Rd #502, Ottawa, ON K2B 8J3For SaleMLS ID #X13090864, REMAX BOARDWALK REALTY. TRREB
- C$339,9002 bd2 ba-- sqft2760 Carousel Cres #1512, Ottawa, ON K1T 2N4For SaleMLS ID #X12891430, ROYAL LEPAGE PERFORMANCE REALTY. TRREB
- C$349,9002 bd1 ba-- sqft318 Lorry Greenberg Dr #119, Ottawa, ON K1T 2R5For SaleMLS ID #X13038620, RE/MAX DELTA REALTY TEAM. TRREB
- C$289,0002 bd2 ba-- sqft515 Saint Laurent Blvd #344, Ottawa, ON K1K 3X5For SaleMLS ID #X12835850, ROYAL LEPAGE PERFORMANCE REALTY. TRREB
