A 2 bedroom condo for the price of 1 bedroom! Now THAT's a deal. This is an absolutely perfect condominium for first time buyers or investors! The freshly painted main floor unit offers 2 bedrooms, an open concept living/dining area, spacious kitchen with plenty of cupboards and counters and a convenient pass through to the eating area, rarely available in unit laundry, and beautiful Westerly exposure providing an abundance of natural light. And after a long day relax and enjoy the beautiful oversized outdoor patio. Brittany Park is unique as it is set within a well-established community with strong walkability and transit access. It is truly an amazing location walking distance to Montfort hospital, C.M.H.C., La Cite Collegial, banks, businesses and everything you really need. You are also only minutes to the heart of the nation's capital by car, transit or bike AND close to all the quaint amenities of "Beechwood Village" with shops, select restaurants and other great amenities. The low condo fees include access to the gorgeous landscaped grounds with parkland, tennis/pickle ball courts, indoor salt water pool, outdoor pool, rec center with racket courts, sauna, gym, and party room. It is a wonderful place to call home!
For sale
C$289,900
280 Brittany Dr #102, Ottawa, ON K1K 4M4
2beds
1baths
Apartment
Built in ----
-- sqft lot
$-- Zestimate®
C$--/sqft
C$382/mo HOA
What's special
Beautiful oversized outdoor patioIndoor salt water poolOutdoor poolParty room
- 7 days |
- 8 |
- 0 |
Zillow last checked:
Listing updated:
Listed by:
RE/MAX HALLMARK REALTY GROUP
Source: TRREB,MLS®#: X13683282 Originating MLS®#: Ottawa Real Estate Board
Originating MLS®#: Ottawa Real Estate BoardFacts & features
Interior
Bedrooms & bathrooms
- Bedrooms: 2
- Bathrooms: 1
Primary bedroom
- Level: Main
- Dimensions: 3.68 x 3.25
Bedroom 2
- Level: Main
- Dimensions: 3.73 x 2.64
Kitchen
- Level: Ground
- Dimensions: 3.37 x 2.46
Living room
- Level: Main
- Dimensions: 5.71 x 3.37
Heating
- Baseboard, Electric
Cooling
- None
Appliances
- Laundry: In-Suite Laundry
Features
- Storage
- Basement: None
- Has fireplace: No
Interior area
- Living area range: 700-799 null
Video & virtual tour
Property
Parking
- Total spaces: 1
- Parking features: Surface
Accessibility
- Accessibility features: None
Features
- Patio & porch: Patio
- Exterior features: Controlled Entry
Lot
- Features: Public Transit, Rec./Commun.Centre
Details
- Parcel number: 155070002
Construction
Type & style
- Home type: Apartment
- Property subtype: Apartment
Materials
- Brick, Vinyl Siding
- Foundation: Slab
- Roof: Asphalt Shingle
Details
- Builder name: Assally
Community & HOA
HOA
- Amenities included: Indoor Pool, Outdoor Pool, Party Room/Meeting Room, Squash/Racquet Court, Tennis Court, Visitor Parking
- Services included: Water Included, Common Elements Included, Building Insurance Included
- HOA fee: C$382 monthly
- HOA name: CCP
Location
- Region: Ottawa
Financial & listing details
- Annual tax amount: C$2,204
- Date on market: 8/17/2026
Price history
Price history is unavailable.
Public tax history
Tax history is unavailable.
Climate risks
Neighborhood: K1K
Nearby schools
GreatSchools rating
No schools nearby
We couldn't find any schools near this home.
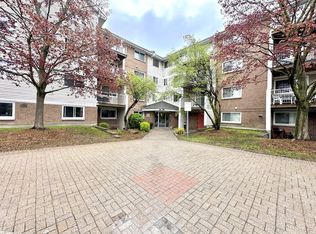
- C$--2 bd1 ba-- sqft280 Brittany Dr #306, Ottawa, ON K1K4M4Off Market
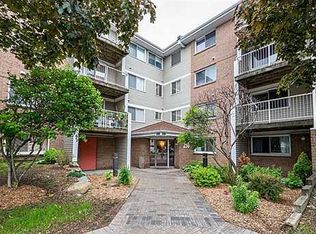
- C$--1 bd1 ba-- sqft280 Brittany Dr #307, Ottawa, ON K1K4M4Off Market
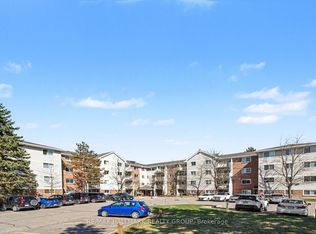
- C$269,0041 bd1 ba-- sqft280 Brittany Dr #312, Ottawa, ON K1K4M4For Sale
- C$260,9001 bd1 ba-- sqft270 Brittany Dr #314, Ottawa, ON K1K4M3For Sale

- C$--1 bd1 ba567 sqft270 Brittany Dr #212, Ottawa, ON K1K4M3Off Market
- C$324,9002 bd1 ba-- sqft270 Brittany Dr #118, Ottawa, ON K1K4M3For Sale
- C$279,0001 bd1 ba-- sqft270 Brittany Dr #412, Ottawa, ON K1K4M3For Sale
- C$1,7501 bd1 ba-- sqft270 Brittany Dr #407, Ottawa, ON K1K4M3For Rent
Similar homes
- C$307,5002 bd1 ba-- sqft250 Brittany Dr #318, Ottawa, ON K1K 4M1For Sale
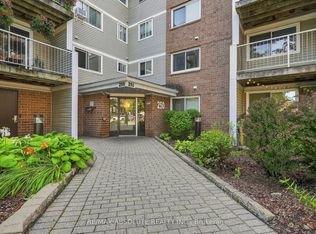 MLS ID #X13644318, RE/MAX ABSOLUTE REALTY INC.. TRREB
 - C$269,0041 bd1 ba-- sqft280 Brittany Dr #312, Ottawa, ON K1K 4M4For SaleMLS ID #X13027820, RE/MAX HALLMARK REALTY GROUP. TRREB
- C$300,0002 bd2 ba-- sqft200 Lafontaine Ave E #401, Ottawa, ON K1L 8K8For Sale
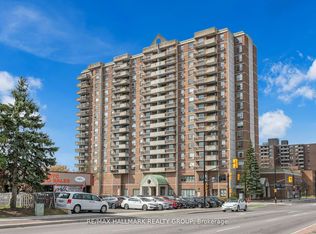 MLS ID #X13542826, RE/MAX HALLMARK REALTY GROUP. TRREB
 - C$219,9002 bd1 ba-- sqft505 Saint Laurent Blvd #1503, Ottawa, ON K1K 3X4For Sale
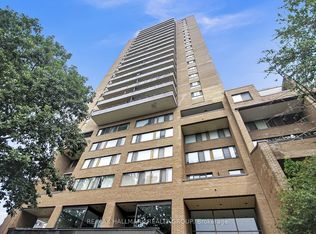 MLS ID #X13659374, RE/MAX HALLMARK REALTY GROUP. TRREB
 - C$310,0002 bd2 ba-- sqft200 Lafontaine Ave #1003, Ottawa, ON K1L 8K8For SaleMLS ID #X13530116, ROYAL LEPAGE TEAM REALTY. TRREB
- C$315,0002 bd1 ba-- sqft316 Savard Ave #306, Ottawa, ON K1L 7S2For SaleMLS ID #X13635722, RE/MAX HALLMARK REALTY GROUP. TRREB
- C$265,0002 bd1 ba-- sqft266 Lorry Greenberg Dr #203, Ottawa, ON K1T 3J9For SaleMLS ID #X13678862, RE/MAX HALLMARK REALTY GROUP. TRREB
- C$287,9002 bd2 ba-- sqft1589 Saint Bernard St #502, Ottawa, ON K1T 3H7For SaleMLS ID #X13635070, ROYAL LEPAGE PERFORMANCE REALTY. TRREB
- C$319,0002 bd1 ba-- sqft2650 Southvale Cres #509, Ottawa, ON K1B 4S9For SaleMLS ID #X13568242, RE/MAX HALLMARK REALTY GROUP. TRREB
- C$285,0001 bd1 ba-- sqft200 Besserer St #501, Ottawa, ON K1N 0A7For SaleMLS ID #X13663014, CENTURY 21 SYNERGY REALTY INC. TRREB
- C$259,9002 bd1 ba-- sqft158 C McArthur Ave #606, Ottawa, ON K1L 7E7For SaleMLS ID #X13028868, ROYAL LEPAGE TEAM REALTY. TRREB
- C$269,9002 bd1 ba-- sqft1599 Lassiter Ter #503, Ottawa, ON K1J 8R6For SaleMLS ID #X13532768, REMAX BOARDWALK REALTY. TRREB
- C$248,0002 bd1 ba-- sqft158 A McArthur Ave #404, Ottawa, ON K1L 8E7For SaleMLS ID #X13590878, RE/MAX HALLMARK REALTY GROUP. TRREB
- C$399,0002 bd2 ba-- sqft318 A Everest Point, Ottawa, ON K1G 4E3For SaleMLS ID #X13696054, CENTURY 21 SYNERGY REALTY INC.. TRREB
- C$285,9002 bd1 ba-- sqft1380 Prince Of Wales Dr #1005, Ottawa, ON K2C 3N5For SaleMLS ID #X13628736, RE/MAX HALLMARK REALTY GROUP. TRREB
- C$274,9002 bd1 ba-- sqft1180 Ohio St #301, Ottawa, ON K1H 8N5For SaleMLS ID #X13613912, ROYAL LEPAGE TEAM REALTY. TRREB
- C$329,9992 bd1 ba-- sqft1505 Baseline Rd #313, Ottawa, ON K2C 3L4For SaleMLS ID #X13675286, RE/MAX HALLMARK REALTY GROUP. TRREB
- C$374,9002 bd1 ba-- sqft1785 Frobisher Ln #2701, Ottawa, ON K1G 3T7For SaleMLS ID #X13688326, ROYAL LEPAGE INTEGRITY REALTY. TRREB
- C$299,9003 bd2 ba-- sqft3415 Uplands Dr #64, Ottawa, ON K1V 9N4For SaleMLS ID #X13675974, RE/MAX HALLMARK REALTY GROUP. TRREB
- C$308,0001 bd1 ba-- sqftYork Plaza, Ottawa, ON K1N 1K8For SaleMLS ID #X13473832, RE/MAX HALLMARK REALTY GROUP. TRREB
