This bright and beautiful two-bedroom condo offers a rare blend of thoughtful design, quality craftsmanship, and move-in-ready convenience. Meticulously upgraded by an owner-occupant over several years, the unit showcases a cohesive, contemporary aesthetic with warm, natural finishes throughout. The fully redesigned kitchen is the home's centrepiece, featuring sleek white quartz countertops, modern cabinetry with oak-effect and soft grey-green tones, and a functional layout ideal for everyday living and entertaining. A bamboo butcher-block prep counter adds warmth and versatility, while a full suite of appliances-including in-unit laundry-ensures effortless living. Fresh finishes extend throughout the entire unit, including durable hickory laminate flooring in the main living areas and bedrooms, complemented by stone-white ceramic tile in the kitchen, bathroom, and storage spaces. The living and dining areas are both stylish and practical, highlighted by a custom-built dining setup, a full-wall built-in bookshelf system, and a pull-down projector screen-perfect for home cinema enthusiasts. The updated bathroom offers a clean, modern feel with a lighted medicine cabinet, a vanity with a white countertop, and a full ceramic tub, all tied together with consistent finishes for a seamless look. Both bedrooms provide a calm retreat, finished in a soft, contemporary grey palette with quality flooring and thoughtful touches, including blackout-compatible window coverings. Designed with a nature-inspired colour story, the home blends crisp whites with rich wood tones and subtle modern accents, creating a warm, inviting atmosphere throughout. A truly turnkey opportunity-ideal for buyers seeking a stylish, well-crafted space with character and comfort.
For sale
C$265,000
266 Lorry Greenberg Dr #203, Ottawa, ON K1T 3J9
2beds
1baths
Apartment
Built in ----
-- sqft lot
$-- Zestimate®
C$--/sqft
C$515/mo HOA
What's special
- 4 days |
- 10 |
- 0 |
Zillow last checked:
Listing updated:
Listed by:
RE/MAX HALLMARK REALTY GROUP
Source: TRREB,MLS®#: X13678862 Originating MLS®#: Ottawa Real Estate Board
Originating MLS®#: Ottawa Real Estate BoardFacts & features
Interior
Bedrooms & bathrooms
- Bedrooms: 2
- Bathrooms: 1
Heating
- Baseboard, Electric
Cooling
- None
Appliances
- Laundry: In-Suite Laundry
Features
- None
- Basement: None
- Has fireplace: No
Interior area
- Living area range: 800-899 null
Property
Parking
- Total spaces: 1
- Parking features: Surface
Features
- Stories: 1
- Exterior features: Open Balcony
- Waterfront features: None
Details
- Parcel number: 154340037
Construction
Type & style
- Home type: Apartment
- Property subtype: Apartment
Materials
- Vinyl Siding, Brick
Community & HOA
HOA
- Services included: Water Included, Building Insurance Included, Common Elements Included
- HOA fee: C$515 monthly
- HOA name: OCC
Location
- Region: Ottawa
Financial & listing details
- Annual tax amount: C$2,066
- Date on market: 8/15/2026
Price history
Price history is unavailable.
Public tax history
Tax history is unavailable.
Climate risks
Neighborhood: Greenboro East
Nearby schools
GreatSchools rating
No schools nearby
We couldn't find any schools near this home.
- C$2,0001 bd1 ba-- sqft266 Lorry Greenberg Dr #9, Ottawa, ON K1T3J9For Rent

- C$--2 bd1 ba862 sqft270 Lorry Greenberg Dr #112, Ottawa, ON K1T3K2Off Market
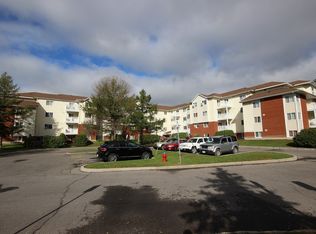
- C$265,0001 bd1 ba-- sqft270 Lorry Greenberg Dr #110, Ottawa, ON K1T3K2For Sale

- C$299,9002 bd1 ba-- sqft270 Lorry Greenberg Dr #307, Ottawa, ON K1T3K2For Sale
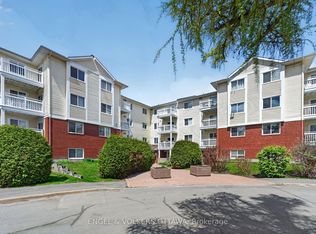
- C$279,9002 bd1 ba-- sqft270 Lorry Greenberg Dr #202, Ottawa, ON K1T3K2For Sale
- C$268,0002 bd1 ba-- sqft270 Lorry Greenberg Dr #218, Ottawa, ON K1T3K2For Sale
- C$--2 bd1 ba900 sqft268 Lorry Greenberg Dr #311, Ottawa, ON K1T3K1Off Market
- C$314,9002 bd1 ba-- sqft268 Lorry Greenberg Dr #107, Ottawa, ON K1T3K1For Sale
Similar homes
- C$289,9002 bd1 ba-- sqftAssally, Ottawa, ON K1K 4M4For Sale
 MLS ID #X13683282, RE/MAX HALLMARK REALTY GROUP. TRREB
 - C$299,9002 bd2 ba-- sqft1589 Saint Bernard St #502, Ottawa, ON K1T 3H7For Sale
 MLS ID #X13635070, ROYAL LEPAGE PERFORMANCE REALTY. TRREB
 - C$290,0002 bd2 ba-- sqft154 Nelson St #902, Ottawa, ON K1N 7R5For Sale
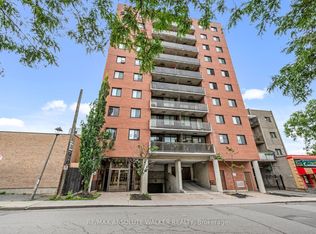 MLS ID #X13687966, RE/MAX ABSOLUTE WALKER REALTY. TRREB
 - C$299,9002 bd2 ba-- sqft646 Cummings Ave #202, Ottawa, ON K1K 2K6For Sale
 MLS ID #X13672138, RIGHT AT HOME REALTY. TRREB
 - C$299,9003 bd2 ba-- sqft3415 Uplands Dr #64, Ottawa, ON K1V 9N4For SaleMLS ID #X13675974, RE/MAX HALLMARK REALTY GROUP. TRREB
- C$285,9002 bd1 ba-- sqft1380 Prince Of Wales Dr #1005, Ottawa, ON K2C 3N5For SaleMLS ID #X13628736, RE/MAX HALLMARK REALTY GROUP. TRREB
- C$285,0002 bd2 ba-- sqft1440 Heron Rd #212, Ottawa, ON K1V 0X2For SaleMLS ID #X13092610, POWER MARKETING REAL ESTATE INC.. TRREB
- C$310,0002 bd2 ba-- sqft1589 Saint Bernard St #403, Ottawa, ON K1T 3H6For SaleMLS ID #X13230822, CENTURY 21 SYNERGY REALTY INC. TRREB
- C$329,9992 bd1 ba-- sqft1505 Baseline Rd #313, Ottawa, ON K2C 3L4For SaleMLS ID #X13675286, RE/MAX HALLMARK REALTY GROUP. TRREB
- C$314,0003 bd2 ba-- sqft3445 Uplands Dr #224, Ottawa, ON K1V 9N5For SaleMLS ID #X13669934, BENNETT PROPERTY SHOP REALTY. TRREB
- C$269,9002 bd1 ba-- sqft191 Parkdale ave, Ottawa, ON K1Y 1E8For SaleMLS ID #X13139270, RE/MAX HALLMARK REALTY GROUP. TRREB
- C$219,9002 bd1 ba-- sqft505 Saint Laurent Blvd #1503, Ottawa, ON K1K 3X4For SaleMLS ID #X13659374, RE/MAX HALLMARK REALTY GROUP. TRREB
- C$250,0002 bd1 ba-- sqftChateau Vanier: B, Ottawa, ON K1L 7E7For SaleMLS ID #X13434604, CENTURY 21 SYNERGY REALTY INC. TRREB
- C$248,0002 bd1 ba-- sqft158 A McArthur Ave #404, Ottawa, ON K1L 8E7For SaleMLS ID #X13590878, RE/MAX HALLMARK REALTY GROUP. TRREB
- C$259,9002 bd1 ba-- sqft158 C McArthur Ave #606, Ottawa, ON K1L 7E7For SaleMLS ID #X13028868, ROYAL LEPAGE TEAM REALTY. TRREB
- C$225,0002 bd1 ba-- sqft260 King Edward Ave, Ottawa, ON K1N 7M1For SaleMLS ID #X13676152, RE/MAX HALLMARK REALTY GROUP. TRREB
- C$307,5002 bd1 ba-- sqft250 Brittany Dr #318, Ottawa, ON K1K 4M1For SaleMLS ID #X13644318, RE/MAX ABSOLUTE REALTY INC.. TRREB
- C$315,0002 bd1 ba-- sqft316 Savard Ave #306, Ottawa, ON K1L 7S2For SaleMLS ID #X13635722, RE/MAX HALLMARK REALTY GROUP. TRREB
- C$319,0002 bd1 ba-- sqft2650 Southvale Cres #509, Ottawa, ON K1B 4S9For SaleMLS ID #X13568242, RE/MAX HALLMARK REALTY GROUP. TRREB
- C$249,9993 bd2 ba-- sqft2000 Jasmine Cres #410, Ottawa, ON K1J 8K4For SaleMLS ID #X13122556, BENNETT PROPERTY SHOP REALTY. TRREB
