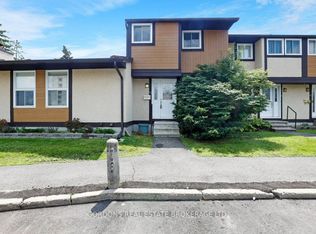
Welcome to this spacious 3 bedroom, 2 bathroom stacked townhouse condo in the desirable Hunt Club area. Offering three levels of comfortable living, this home features a covered parking space conveniently located directly outside the unit, along with a welcoming foyer with ample storage and a dedicated utility/storage room. The second level offers a bright and inviting living room with hardwood flooring and patio door access to a large private balcony - perfect for enjoying your morning coffee or relaxing outdoors. The separate dining area is currently being used as a bedroom, providing flexibility to suit your needs. The well-appointed kitchen offers plenty of counter and cabinet space, generous storage, and a ceramic backsplash. A convenient 3pc bathroom with a standing shower and adjacent laundry room complete this level. Upstairs, the third level features three generous-sized bedrooms and a full bathroom, providing plenty of space for family, guests, or a home office. Ideally located close to walking paths, parks, public transit, shopping, and a variety of restaurants along Hunt Club Road. With the Ottawa International Airport just minutes away, this is a convenient location for commuters and frequent travellers alike. A great opportunity to enjoy spacious condo living in a well-connected Hunt Club neighbourhood!
For sale
C$299,900
3415 Uplands Dr #64, Ottawa, ON K1V 9N4
3beds
2baths
Townhouse
Built in ----
-- sqft lot
$-- Zestimate®
C$--/sqft
C$679/mo HOA
What's special
Generous storageCeramic backsplashAdjacent laundry roomThree generous-sized bedrooms
- 19 hours |
- 7 |
- 1 |
Zillow last checked:
Listing updated:
Listed by:
RE/MAX HALLMARK REALTY GROUP
Source: TRREB,MLS®#: X13675974 Originating MLS®#: Ottawa Real Estate Board
Originating MLS®#: Ottawa Real Estate BoardFacts & features
Interior
Bedrooms & bathrooms
- Bedrooms: 3
- Bathrooms: 2
Primary bedroom
- Level: Third
- Dimensions: 4.09 x 3.22
Bedroom 2
- Level: Third
- Dimensions: 4.61 x 2.61
Bedroom 3
- Level: Third
- Dimensions: 3.33 x 2.61
Bathroom
- Level: Third
- Dimensions: 1.7 x 3.22
Bathroom
- Level: Second
- Dimensions: 1.7 x 3.3
Dining room
- Level: Second
- Dimensions: 3.64 x 2.61
Foyer
- Level: Main
- Dimensions: 2 x 3.17
Kitchen
- Level: Second
- Dimensions: 3.12 x 2.5
Laundry
- Level: Second
- Dimensions: 1.69 x 2.51
Living room
- Level: Second
- Dimensions: 4.75 x 3.31
Utility room
- Level: Main
- Dimensions: 1.7 x 4.1
Heating
- Baseboard, Electric
Cooling
- None
Appliances
- Laundry: In Bathroom, Laundry Room
Features
- Storage
- Basement: None
- Has fireplace: No
Interior area
- Living area range: 1000-1199 null
Video & virtual tour
Property
Parking
- Total spaces: 1
- Parking features: Covered, Inside Entrance
- Has garage: Yes
- Has carport: Yes
Features
- Exterior features: Open Balcony
Lot
- Features: Park, Public Transit, Rec./Commun.Centre, Other
Details
- Parcel number: 151090082
Construction
Type & style
- Home type: Townhouse
- Property subtype: Townhouse
Materials
- Stucco (Plaster), Other
Community & HOA
HOA
- Services included: Water Included, Building Insurance Included, Parking Included
- HOA fee: C$679 monthly
- HOA name: CCP
Location
- Region: Ottawa
Financial & listing details
- Annual tax amount: C$2,110
- Date on market: 8/14/2026
Price history
Price history is unavailable.
Public tax history
Tax history is unavailable.
Climate risks
Neighborhood: K1V
Nearby schools
GreatSchools rating
No schools nearby
We couldn't find any schools near this home.
- C$319,0003 bd2 ba-- sqft3415 Uplands Dr #44, Ottawa, ON K1V9N4For Sale

- C$289,0003 bd2 ba-- sqft3415 Uplands Dr #95, Ottawa, ON K1V9N4For Sale

- C$299,9003 bd2 ba-- sqft3445 Uplands Dr #133, Ottawa, ON K1V9N5For Sale

- C$314,0003 bd2 ba-- sqft3445 Uplands Dr #224, Ottawa, ON K1V9N5For Sale

- C$339,9003 bd2 ba-- sqft3445 Uplands Dr #134, Ottawa, ON K1V9N6For Sale
- C$814,9005 bd4 ba-- sqft182 Twyford St, Ottawa, ON K1V0V8For Sale
- C$649,9003 bd3 ba-- sqft3380 Uplands Dr, Ottawa, ON K1V0E3For Sale
- C$--3 bd4 ba-- sqft3372 Uplands Dr #1, Ottawa, ON K1V0E3Off Market
Similar homes
- C$314,0003 bd2 ba-- sqft3445 Uplands Dr #224, Ottawa, ON K1V 9N5For SaleMLS ID #X13669934, BENNETT PROPERTY SHOP REALTY. TRREB
- C$319,0003 bd2 ba-- sqft3415 Uplands Dr #44, Ottawa, ON K1V 9N4For SaleMLS ID #X13464276, RE/MAX ABSOLUTE REALTY INC.. TRREB
- C$299,9003 bd2 ba-- sqft3322 Uplands Dr #53, Ottawa, ON K1V 9R9For Sale
 MLS ID #X13582934, GORDONS REAL ESTATE BROKERAGE LTD.. TRREB
 - C$299,9003 bd2 ba-- sqft3445 Uplands Dr #133, Ottawa, ON K1V 9N5For SaleMLS ID #X13225386, ENGEL & VOLKERS OTTAWA. TRREB
- C$355,0003 bd2 ba-- sqft3691 Albion Rd #22, Ottawa, ON K1T 1P2For SaleMLS ID #X13675394, RE/MAX PRIME PROPERTIES. TRREB
- C$339,9003 bd2 ba-- sqft3445 Uplands Dr #134, Ottawa, ON K1V 9N6For SaleMLS ID #X13476382, EXP REALTY. TRREB
- C$374,9003 bd2 ba-- sqft3400 Paul Anka Dr #86, Ottawa, ON K1V 0C9For SaleMLS ID #X13654122, WAHI REALTY INC.. TRREB
- C$330,0003 bd2 ba-- sqft1472 Heatherington Rd #C, Ottawa, ON K1V 6S1For SaleMLS ID #X13629542, CENTURY 21 SYNERGY REALTY INC. TRREB
- C$379,5004 bd1 ba-- sqft3240 Southgate Rd #51, Ottawa, ON K1V 8W7For SaleMLS ID #X13675168, ROYAL LEPAGE TEAM REALTY. TRREB
- C$355,0003 bd2 ba-- sqft3333 McCarthy Rd #33, Ottawa, ON K1V 9X5For SaleMLS ID #X13567584, ROYAL LEPAGE TEAM REALTY. TRREB
- C$359,9003 bd2 ba-- sqft3333 McCarthy Rd #32, Ottawa, ON K1V 9X5For SaleMLS ID #X13595538, OTTAWA PROPERTY SHOP REALTY INC.. TRREB
- C$290,0003 bd2 ba-- sqft1464 Heatherington Rd #45, Ottawa, ON K1V 6S1For SaleMLS ID #X13596912, THE AGENCY OTTAWA. TRREB
- C$300,0003 bd2 ba-- sqft3145 Olympic Way #39, Ottawa, ON K1T 1Y7For SaleMLS ID #X13414404, RE/MAX HALLMARK LAFONTAINE REALTY. TRREB
- C$274,9002 bd1 ba-- sqft318 Lorry Greenberg Dr #302, Ottawa, ON K1T 2R5For SaleMLS ID #X13669162, AVENUE NORTH REALTY INC.. TRREB
- C$284,9002 bd1 ba-- sqft20 Chesterton Dr #906, Ottawa, ON K2E 6Z7For SaleMLS ID #X13667250, RE/MAX HALLMARK REALTY GROUP. TRREB
- C$299,0002 bd1 ba-- sqftChesterton Towers, Ottawa, ON K2E 6Z7For SaleMLS ID #X13657626, ROYAL LEPAGE PERFORMANCE REALTY. TRREB
- C$339,0002 bd2 ba-- sqft2759 Carousel Cres #701, Ottawa, ON K1T 2N5For SaleMLS ID #X13660376, RIGHT AT HOME REALTY. TRREB
- C$365,0003 bd2 ba-- sqft3400 Paul Anka Dr #90, Ottawa, ON K1V 0C9For SaleMLS ID #X13555936, ROYAL LEPAGE TEAM REALTY. TRREB
- C$389,0003 bd2 ba-- sqft820 Cahill Dr W #38, Ottawa, ON K1V 9K4For SaleMLS ID #X13502582, EXP REALTY. TRREB
- C$384,8003 bd2 ba-- sqft2286 Cotters Cres, Ottawa, ON K1V 8Y6For SaleMLS ID #X13506236, LPT REALTY. TRREB
