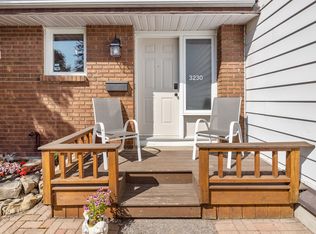
Welcome to this charming 4 bedroom condominium townhouse nestled in a quiet, park-like setting. The main level features hardwood flooring throughout, a spacious and bright living room with a gas insert fireplace, a separate dining room and a well-appointed kitchen with convenient access to the private side yard, complete with a patio and natural gas BBQ connection. The upper level hosts four bedrooms and a fully renovated 3 piece bathroom. The finished basement adds valuable living space with a recreation room, utility room and laundry area. One designated parking space (#111) is conveniently located near the front entrance. Enjoy the added benefit of a community outdoor pool and a fantastic location within walking distance to South Keys Shopping Centre, with easy access to the LRT, airport, schools, parks, transit and numerous other amenities. An excellent opportunity for first-time buyers, families or investors. Immediate possession available. Move in and enjoy!
Under contract
C$349,900
3240 Southgate Rd #51, Ottawa, ON K1V 8W7
4beds
1baths
Townhouse
Built in ----
-- sqft lot
$-- Zestimate®
C$--/sqft
C$504/mo HOA
What's special
- 13 days
- 8
- 0
Zillow last checked:
Listing updated:
Listed by:
ROYAL LEPAGE TEAM REALTY
Source: TRREB,MLS®#: X13823902 Originating MLS®#: Ottawa Real Estate Board
Originating MLS®#: Ottawa Real Estate BoardFacts & features
Interior
Bedrooms & bathrooms
- Bedrooms: 4
- Bathrooms: 1
Primary bedroom
- Level: Second
- Dimensions: 4.03 x 3.4
Bedroom 2
- Level: Second
- Dimensions: 3.04 x 3.04
Bedroom 3
- Level: Second
- Dimensions: 2.99 x 2.89
Bedroom 4
- Level: Second
- Dimensions: 2.71 x 2.69
Bathroom
- Level: Second
- Dimensions: 2.64 x 1.67
Dining room
- Level: Main
- Dimensions: 2.92 x 2.99
Kitchen
- Level: Main
- Dimensions: 5.84 x 3.53
Living room
- Level: Main
- Dimensions: 3.65 x 3.04
Recreation
- Level: Basement
- Dimensions: 5.69 x 2.99
Heating
- Forced Air, Gas
Cooling
- Central Air
Appliances
- Laundry: In Basement
Features
- None
- Basement: Full,Finished
- Has fireplace: Yes
- Fireplace features: Living Room, Insert
Interior area
- Living area range: 1400-1599 null
Video & virtual tour
Property
Parking
- Total spaces: 1
Features
- Stories: 2
- Patio & porch: Patio
Lot
- Features: Public Transit
Details
- Parcel number: 150240051
Construction
Type & style
- Home type: Townhouse
- Property subtype: Townhouse
Materials
- Brick, Vinyl Siding
- Foundation: Poured Concrete
Community & HOA
HOA
- Services included: Water Included
- HOA fee: C$504 monthly
- HOA name: CCC
Location
- Region: Ottawa
Financial & listing details
- Annual tax amount: C$2,724
- Date on market: 9/24/2026
Price history
Price history is unavailable.
Public tax history
Tax history is unavailable.
Climate risks
Neighborhood: K1V
Nearby schools
GreatSchools rating
No schools nearby
We couldn't find any schools near this home.

Similar homes
- C$299,9004 bd2 ba-- sqft3116 Stockton Dr #127, Ottawa, ON K1T 1S1For Sale
 MLS ID #X13863262, ROYAL LEPAGE TEAM REALTY. TRREB
 - C$329,9003 bd2 ba-- sqft2912 Fairlea Cres, Ottawa, ON K1V 8T7For Sale
 MLS ID #X13781348, RE/MAX HALLMARK REALTY GROUP. TRREB
 - C$319,9002 bd2 ba-- sqft3064A Councillors Way #31, Ottawa, ON K1T 2S8For Sale
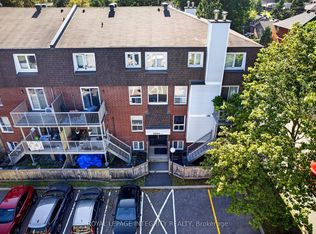 MLS ID #X13790786, ROYAL LEPAGE INTEGRITY REALTY. TRREB
 - C$342,0003 bd2 ba-- sqft3202 Stockton Dr #85, Ottawa, ON K1T 1S1For Sale
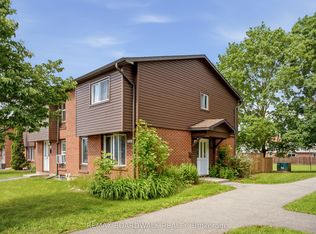 MLS ID #X13470754, REMAX BOARDWALK REALTY. TRREB
