Attention First Time Home Buyers! Welcome to 795 Longfields, a meticulously maintained 2-bedroom, 2.5-bathroom condo in the heart of Barrhaven, walking distance to top rated schools, parks and all your shopping amenities! Generous sized kitchen, with recently painted cabinets, ample prep space and convenient access to your built in pantry for all your storage needs. Open concept living and dining room with a gas fireplace is sure to impress and be the heart of the home. Convenient access to your patio door that leads to your back deck & your parking spot located right outside. Lower level features two generously sized bedrooms, each with convenient access to its own 3 piece en-suite, providing the perfect setup for a work from home office, or roommate to offset the mortgage! Spacious utility room with access to in-unit laundry and additional storage space. With major mechanical items (Furnace 2018) (AC 2021) (Washer Dryer 2024) (Fridge 2025), all that's left to do is move in! A+ Location in one of Barrhaven's most sought after school districts & in close proximity to all of Barrhaven's amenities, this is the one, welcome home!
For sale
C$354,900
795 Longfields Dr, Ottawa, ON K2J 5N2
2beds
3baths
Townhouse
Built in ----
-- sqft lot
$-- Zestimate®
C$--/sqft
C$412/mo HOA
What's special
Generous sized kitchenRecently painted cabinetsAmple prep spaceBuilt in pantryGas fireplaceTwo generously sized bedrooms
- 9 days
- 13
- 0
Zillow last checked:
Listing updated:
Listed by:
ROYAL LEPAGE INTEGRITY REALTY
Source: TRREB,MLS®#: X13761074 Originating MLS®#: Ottawa Real Estate Board
Originating MLS®#: Ottawa Real Estate BoardFacts & features
Interior
Bedrooms & bathrooms
- Bedrooms: 2
- Bathrooms: 3
Primary bedroom
- Level: Second
- Dimensions: 4.15 x 3.63
Bedroom 2
- Level: Second
- Dimensions: 4.03 x 4.36
Bathroom
- Level: Main
- Dimensions: 1.52 x 1.56
Breakfast
- Level: Main
- Dimensions: 2.76 x 3.18
Dining room
- Level: Main
- Dimensions: 4.52 x 4.35
Kitchen
- Level: Main
- Dimensions: 2.99 x 3.27
Living room
- Level: Main
- Dimensions: 3.99 x 4.34
Utility room
- Level: Second
- Dimensions: 2.38 x 2.31
Heating
- Forced Air, Gas
Cooling
- Central Air
Appliances
- Laundry: Laundry Closet
Features
- Other
- Basement: None
- Has fireplace: Yes
- Fireplace features: Natural Gas
Interior area
- Living area range: 1200-1399 null
Video & virtual tour
Property
Parking
- Total spaces: 1
Features
- Exterior features: Open Balcony
Details
- Parcel number: 157080014
Construction
Type & style
- Home type: Townhouse
- Property subtype: Townhouse
Materials
- Brick
Community & HOA
HOA
- Services included: Water Included, Building Insurance Included, Common Elements Included, Parking Included
- HOA fee: C$412 monthly
- HOA name: OCSCC
Location
- Region: Ottawa
Financial & listing details
- Annual tax amount: C$2,791
- Date on market: 9/9/2026
Price history
Price history is unavailable.
Public tax history
Tax history is unavailable.
Climate risks
Neighborhood: K2J
Nearby schools
GreatSchools rating
No schools nearby
We couldn't find any schools near this home.


Similar homes
- C$369,9002 bd3 ba-- sqft835 Longfields Dr, Ottawa, ON K2J 5N2For Sale
 MLS ID #X13637322, TRU REALTY. TRREB
 - C$359,9002 bd2 ba-- sqft1149 Longfields Dr #B, Ottawa, ON K2J 5R5For Sale
 MLS ID #X13797510, EXP REALTY. TRREB
 - C$359,0003 bd2 ba-- sqft73 Foxfield Dr #E, Ottawa, ON K2J 1L7For Sale
 MLS ID #X13791992, ROYAL LEPAGE TEAM REALTY. TRREB
 - C$349,0003 bd2 ba-- sqft3 E Vanessa Ter, Ottawa, ON K2J 1Y3For Sale
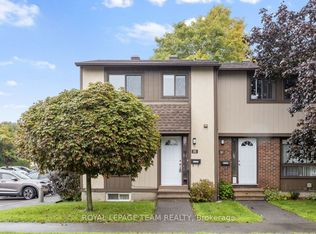 MLS ID #X13780024, ROYAL LEPAGE TEAM REALTY. TRREB
