Step into effortless urban living with this stylish and impeccably maintained 2-bedroom, 2-bath terrace home in the heart of sought-after Barrhaven, featuring a rarely offered underground parking space for added comfort and year-round convenience. This bright, east-facing home is filled with natural light, highlighted by expansive living room windows that elevate the open-concept main level. A welcoming tiled foyer leads into sleek, easy-care laminate flooring that flows throughout both levels. The contemporary kitchen is designed to impress, offering crisp white cabinetry, a chic mosaic backsplash, stainless steel appliances, ample workspace, and a separate pantry-perfect for both everyday living and entertaining. A convenient 2-piece powder room completes the main floor. Downstairs, you'll find two generously sized bedrooms with large daylight windows, a full 4-piece bath, and exceptional storage including a utility room, laundry area, and bonus space under the stairs. The primary bedroom offers a spacious walk-in closet. Enjoy your own private, sun-filled terrace overlooking a quiet courtyard-an ideal retreat for morning coffee or evening relaxation. Additional upgrades include custom blinds and modern light fixtures. Located just steps from shops, restaurants, grocery stores, a movie theatre, parks, schools, and transit, this home offers unbeatable walkability and lifestyle convenience. The Juliet 2 model is part of a LEED-certified building, ensuring energy efficiency, low utility costs, and economical forced-air natural gas heating, all paired with low condo fees. A true turnkey opportunity combining style, function, and a premium underground parking feature - no snow or ice to scrape before you depart for the day, and protects your car from sun and exposure to the elements year-round! The parking garage is heated in winter and cooled in summer. Lovingly cared for by its original owner. Don't miss this unit!
For sale
C$389,900
130 A Lindenshade Dr, Ottawa, ON K2J 5R5
2beds
2baths
Townhouse
Built in ----
-- sqft lot
$-- Zestimate®
C$--/sqft
C$311/mo HOA
What's special
Open-concept main levelWelcoming tiled foyerChic mosaic backsplashStainless steel appliancesSeparate pantryCustom blindsModern light fixtures
- 118 days |
- 12 |
- 0 |
Zillow last checked:
Listing updated:
Listed by:
ROYAL LEPAGE TEAM REALTY
Source: TRREB,MLS®#: X12983884 Originating MLS®#: Ottawa Real Estate Board
Originating MLS®#: Ottawa Real Estate BoardFacts & features
Interior
Bedrooms & bathrooms
- Bedrooms: 2
- Bathrooms: 2
Primary bedroom
- Level: Lower
- Dimensions: 4.56 x 2.74
Bedroom 2
- Level: Lower
- Dimensions: 3.13 x 2.61
Bathroom
- Level: Lower
- Dimensions: 2.39 x 2.87
Bathroom
- Level: Main
- Dimensions: 1.54 x 1.8
Dining room
- Level: Main
- Dimensions: 3.28 x 1.95
Kitchen
- Level: Main
- Dimensions: 2.89 x 4.26
Laundry
- Level: Lower
- Dimensions: 2.23 x 2.48
Living room
- Level: Main
- Dimensions: 3.87 x 3.9
Other
- Level: Ground
- Dimensions: 4.26 x 3
Heating
- Forced Air, Gas
Cooling
- Central Air
Appliances
- Laundry: Laundry Room, In-Suite Laundry
Features
- Storage
- Basement: Full,Finished
- Has fireplace: No
Interior area
- Living area range: 1000-1199 null
Video & virtual tour
Property
Parking
- Total spaces: 1
- Parking features: Underground
- Has garage: Yes
Accessibility
- Accessibility features: Hard/Low Nap Floors
Features
- Stories: 2
- Patio & porch: Patio
- Exterior features: Terrace Balcony
- Waterfront features: None
Lot
- Features: Public Transit, School
Details
- Parcel number: 159180023
Construction
Type & style
- Home type: Townhouse
- Property subtype: Townhouse
Materials
- Brick
Community & HOA
Community
- Security: Carbon Monoxide Detector(s), Smoke Detector(s)
HOA
- Services included: Building Insurance Included, Common Elements Included
- HOA fee: C$311 monthly
- HOA name: CSCCP
Location
- Region: Ottawa
Financial & listing details
- Annual tax amount: C$2,614
- Date on market: 4/10/2026
R
ROYAL LEPAGE TEAM REALTY
By pressing Contact Agent, you agree that the real estate professional identified above may call/text you about your search, which may involve use of automated means and pre-recorded/artificial voices. You don't need to consent as a condition of buying any property, goods, or services. Message/data rates may apply. You also agree to our Terms of Use. Zillow does not endorse any real estate professionals. We may share information about your recent and future site activity with your agent to help them understand what you're looking for in a home.
Price history
Price history is unavailable.
Public tax history
Tax history is unavailable.
Climate risks
Neighborhood: K2J
Nearby schools
GreatSchools rating
No schools nearby
We couldn't find any schools near this home.
- C$2,4952 bd2 ba-- sqft122 Lindenshade Dr #19, Ottawa, ON K2J5R5For Rent
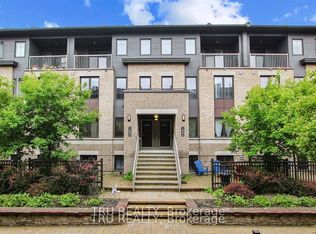
- C$448,8003 bd3 ba-- sqft1145 Longfields Dr #B, Ottawa, ON K2J5R5For Sale

- C$549,9002 bd2 ba-- sqft399 Bayrose Dr W #401, Ottawa, ON K2J5W3For Sale
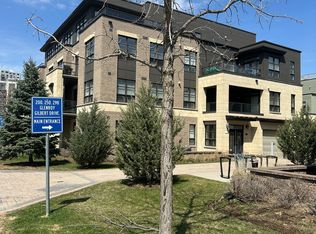
- C$--1 bd1 ba621 sqft669 Sue Holloway Dr #303, Ottawa, ON K2J5W4Off Market

- C$599,0002 bd2 ba-- sqft659 Sue Holloway Dr #401, Ottawa, ON K2J5W4For Sale
- C$379,9002 bd2 ba-- sqft200 Glenroy Gilbert Dr #304, Ottawa, ON K2J5W2For Sale
- C$535,8182 bd2 ba-- sqft298 Glenroy Gilbert Dr #301, Ottawa, ON K2J5W2For Sale
- C$389,9002 bd2 ba-- sqft528 Clearbrook Dr, Ottawa, ON K2J5X5For Sale
Similar homes
- C$359,9002 bd2 ba-- sqft255 Deercroft Ave, Ottawa, ON K2J 0A1For Sale
 MLS ID #X13603328, ROYAL LEPAGE TEAM REALTY. TRREB
 - C$459,0002 bd2 ba-- sqft701 Sue Holloway Dr #B-33, Ottawa, ON K2J 5R6For Sale
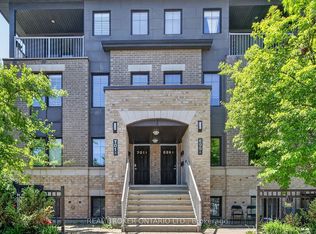 MLS ID #X13617694, REAL BROKER ONTARIO LTD.. TRREB
 - C$380,0002 bd3 ba-- sqft130 Berrigan Dr Unit 76, Ottawa, ON K2J 0J3For Sale
 MLS ID #X13214386, ROYAL LEPAGE TEAM REALTY. TRREB
 - C$448,8003 bd3 ba-- sqft1145 Longfields Dr #B, Ottawa, ON K2J 5R5For SaleMLS ID #X13601934, RE/MAX HALLMARK REALTY GROUP. TRREB
- C$374,9002 bd2 ba-- sqft313 Cresthaven Dr #2, Ottawa, ON K2G 4R5For SaleMLS ID #X13618734, ROYAL LEPAGE TEAM REALTY. TRREB
- C$399,9993 bd2 ba-- sqft282 Dalehurst Dr, Ottawa, ON K2G 4J5For SaleMLS ID #X13578480, ROYAL LEPAGE TEAM REALTY. TRREB
- C$339,0002 bd1 ba-- sqft105 Fraser Fields Way #H, Ottawa, ON K2J 5V1For SaleMLS ID #X13638292, ROYAL LEPAGE TEAM REALTY. TRREB
- C$362,0002 bd2 ba-- sqft85 Cresthaven Dr, Ottawa, ON K2G 6T9For SaleMLS ID #X13140528, ROYAL LEPAGE TEAM REALTY. TRREB
- C$350,0002 bd2 ba-- sqft165 Crestway Dr #D, Ottawa, ON K2G 7C8For SaleMLS ID #X13160922, ROYAL LEPAGE TEAM REALTY. TRREB
- C$469,0002 bd2 ba-- sqft338 Pumpkinseed Cres, Ottawa, ON K2J 6K1For SaleMLS ID #X13619824, ROYAL LEPAGE INTEGRITY REALTY. TRREB
- C$399,9002 bd2 ba-- sqft80 Sandcastle Dr #1109, Ottawa, ON K2H 9E7For SaleMLS ID #X13630734, REMAX BOARDWALK REALTY. TRREB
- C$384,9003 bd2 ba-- sqft120 McClintock Way, Ottawa, ON K2L 2A4For SaleMLS ID #X13607022, ROYAL LEPAGE TEAM REALTY. TRREB
- C$564,5003 bd3 ba-- sqft69 Royal Field Cres, Ottawa, ON K2J 4C9For SaleMLS ID #X13638046, ROYAL LEPAGE INTEGRITY REALTY. TRREB
- C$424,9002 bd2 ba-- sqft556 Laurier Ave SW #1606, Ottawa, ON K1R 7X2For SaleMLS ID #X13646468, ROYAL LEPAGE INTEGRITY REALTY. TRREB
- C$579,9003 bd3 ba-- sqft317 Copperfield Cres, Ottawa, ON K2J 0L2For SaleMLS ID #X13631324, ROYAL LEPAGE TEAM REALTY. TRREB
- C$349,9002 bd1 ba-- sqft165 Waterbridge Dr #9, Ottawa, ON K2G 7G3For SaleMLS ID #X13421534, ROYAL LEPAGE TEAM REALTY. TRREB
- C$389,0003 bd2 ba-- sqft402 Montfort St #7, Ottawa, ON K1L 8G7For SaleMLS ID #X13495390, ROYAL LEPAGE TEAM REALTY. TRREB
- C$514,9002 bd3 ba-- sqft342 Sweet Grass Cir, Ottawa, ON K2J 5W9For SaleMLS ID #X13120464, ROYAL LEPAGE TEAM REALTY. TRREB
- C$347,5003 bd2 ba-- sqft2625 Regina St #1010, Ottawa, ON K2B 5W8For SaleMLS ID #X13633270, ROYAL LEPAGE TEAM REALTY. TRREB
- C$365,0003 bd2 ba-- sqft3565 Aladdin Ln, Ottawa, ON K1T 1E1For SaleMLS ID #X13442344, ROYAL LEPAGE INTEGRITY REALTY. TRREB
