Welcome to this beautifully renovated 2-bedroom, 2-bathroom condo on the 11th floor of 80 Sandcastle Drive. Offering approximately 960 sq. ft. of stylish living space, this sought-after floor plan features two ensuite bathrooms, an open-concept layout, and breathtaking panoramic views of the Ottawa River and Gatineau Hills.No expense was spared in the renovation. The stunning kitchen features birch shaker cabinetry, quartz countertops (including the window sill), a ceramic tile backsplash, stainless steel appliances, a pantry, and ample cabinet and counter space. The bright living and dining area is filled with natural light from large windows showcasing the spectacular views. Quality finishes include maple hardwood flooring, ceramic tile, renovated bathrooms, pot lights with dimmers, updated ceilings, modern light fixtures, and stylish window coverings. The unit was freshly painted in 2025 and is truly move-in ready.The spacious primary bedroom offers a good size closet and a private 4-piece ensuite, while the generous second bedroom also features its own ensuite, making it perfect for guests, family, or a home office.Located in the desirable Leslie Park neighbourhood, this well-maintained building is within walking distance of Queensway Carleton Hospital and close to public transit, parks, shopping, Bayshore Shopping Centre, College Square, Bells Corners, greenspace, and Highway 417.Enjoy outstanding amenities including an exercise room, sauna, outdoor pool, party room, library/TV room, guest suite, bike storage, common laundry, indoor parking, and a storage locker.Condo fees of $640/month include water, building insurance, garage parking, and building maintenance. Annual taxes are approximately $2,500, and the owned hot water tank means no rental fees. Quick closing available.
For sale
C$399,900
80 Sandcastle Dr #1109, Ottawa, ON K2H 9E7
2beds
2baths
Apartment
Built in ----
-- sqft lot
$-- Zestimate®
C$--/sqft
C$640/mo HOA
What's special
Two ensuite bathroomsOpen-concept layoutStunning kitchenBirch shaker cabinetryCeramic tile backsplashStainless steel appliancesMaple hardwood flooring
- 12 hours |
- 3 |
- 0 |
Zillow last checked:
Listing updated:
Listed by:
REMAX BOARDWALK REALTY
Source: TRREB,MLS®#: X13630734 Originating MLS®#: Ottawa Real Estate Board
Originating MLS®#: Ottawa Real Estate BoardFacts & features
Interior
Bedrooms & bathrooms
- Bedrooms: 2
- Bathrooms: 2
Primary bedroom
- Level: Main
- Dimensions: 3.96 x 3.04
Bedroom
- Level: Main
- Dimensions: 3.66 x 3.04
Bathroom
- Level: Main
- Dimensions: 1.52 x 2.04
Bathroom
- Level: Main
- Dimensions: 1.55 x 1.49
Kitchen
- Level: Main
- Dimensions: 3.04 x 1.82
Living room
- Level: Main
- Dimensions: 7.01 x 3.35
Pantry
- Level: Main
- Dimensions: 0.31 x 0.31
Heating
- Heat Pump, Electric
Cooling
- Central Air
Appliances
- Laundry: Shared
Features
- Other
- Basement: None
- Has fireplace: No
Interior area
- Living area range: 900-999 null
Video & virtual tour
Property
Parking
- Total spaces: 1
- Parking features: Underground
- Has garage: Yes
Features
- Frontage length: 0.00
Lot
- Features: Rec./Commun.Centre, Public Transit, Park
Details
- Parcel number: 153360181
Construction
Type & style
- Home type: Apartment
- Property subtype: Apartment
Materials
- Brick
- Foundation: Concrete
Community & HOA
HOA
- Amenities included: Party Room/Meeting Room, Outdoor Pool, Exercise Room
- Services included: Building Insurance Included, Water Included, CAC Included
- HOA fee: C$640 monthly
- HOA name: 336
Location
- Region: Ottawa
Financial & listing details
- Annual tax amount: C$3,000
- Date on market: 8/2/2026
REMAX BOARDWALK REALTY
REMAX BOARDWALK REALTY
By pressing Contact Agent, you agree that the real estate professional identified above may call/text you about your search, which may involve use of automated means and pre-recorded/artificial voices. You don't need to consent as a condition of buying any property, goods, or services. Message/data rates may apply. You also agree to our Terms of Use. Zillow does not endorse any real estate professionals. We may share information about your recent and future site activity with your agent to help them understand what you're looking for in a home.
Price history
Price history is unavailable.
Public tax history
Tax history is unavailable.
Climate risks
Neighborhood: Briar Green
Nearby schools
GreatSchools rating
No schools nearby
We couldn't find any schools near this home.
- C$264,9001 bd1 ba-- sqft80 Sandcastle Dr #404, Ottawa, ON K2H9E7For Sale

- C$382,0002 bd2 ba-- sqft80 Sandcastle Dr N #415, Ottawa, ON K2H9E7For Sale
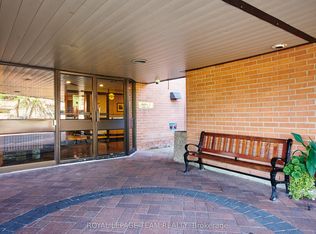
- C$2,2502 bd2 ba-- sqft80 Sandcastle Dr #807, Ottawa, ON K2H9E7For Rent
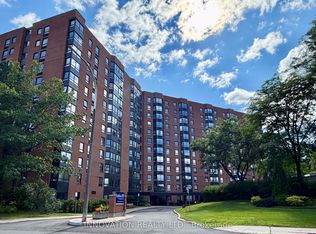
- C$--2 bd2 ba1.4k sqft152 Valley Stream Dr, Ottawa, ON K2H9C6Off Market
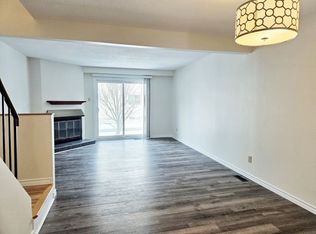
- C$1,9991 bd1 ba715 sqft91 Valley Stream Dr #2-BEDROOM, Ottawa, ON K2H9G8For Rent
- C$--1 bd1 ba715 sqft91 Valley Stream Dr #1-BEDROOM, Ottawa, ON K2H9G8Off Market
- C$--2 bd2 ba975 sqft91 Valley Stream Dr #1221392, Ottawa, ON K2H9G8Off Market
- C$--1 bd1 ba715 sqft91 Valley Stream Dr #1221391, Ottawa, ON K2H9G8Off Market
Similar homes
- C$382,0002 bd2 ba-- sqftSophia One, Ottawa, ON K2H 9E7For SaleMLS ID #X13441610, ROYAL LEPAGE TEAM REALTY. TRREB
- C$399,9002 bd2 ba-- sqft2019 Carling Ave #104, Ottawa, ON K2A 4A2For Sale
 MLS ID #X13624672, ENGEL & VOLKERS OTTAWA. TRREB
 - C$419,0002 bd1 ba-- sqft12 Corkstown Rd #201, Ottawa, ON K2H 5B3For Sale
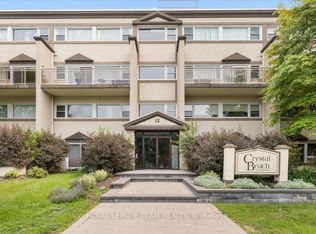 MLS ID #X13622274, ROYAL LEPAGE TEAM REALTY. TRREB
 - C$376,0002 bd2 ba-- sqftPark Place, Ottawa, ON K2B 8G8For Sale
 MLS ID #X13624642, EXP REALTY. TRREB
 - C$379,9003 bd2 ba-- sqft2820 Baseline Rd #9, Ottawa, ON K2H 1G9For SaleMLS ID #X13619230, ENGEL & VOLKERS OTTAWA. TRREB
- C$415,0002 bd2 ba-- sqft1025 Grenon Ave #915, Ottawa, ON K2B 8S5For SaleMLS ID #X13600614, RE/MAX HALLMARK REALTY GROUP. TRREB
- C$339,9002 bd2 ba-- sqft2871 Richmond Rd #1208, Ottawa, ON K2B 8M5For SaleMLS ID #X13621440, FIRST CHOICE REALTY ONTARIO LTD.. TRREB
- C$449,0002 bd2 ba-- sqft2785 Baseline Rd #215, Ottawa, ON K2H 0B7For SaleMLS ID #X13600466, ROYAL LEPAGE TEAM REALTY. TRREB
- C$429,0002 bd1 ba-- sqft12 Corkstown Rd #103, Ottawa, ON K2H 5B3For SaleMLS ID #X13613538, RE/MAX HALLMARK REALTY GROUP. TRREB
- C$399,9002 bd1 ba-- sqftCrystal Beach Condominiums, Ottawa, ON K2H 5B3For SaleMLS ID #X13587236, ENGEL & VOLKERS OTTAWA. TRREB
- C$340,0002 bd2 ba-- sqft1025 Richmond Rd #503, Ottawa, ON K2B 8G8For SaleMLS ID #X13623858, RIGHT AT HOME REALTY. TRREB
- C$384,0002 bd2 ba-- sqft1350 Guthrie St, Ottawa, ON K2H 1G8For SaleMLS ID #X13600052, RE/MAX ABSOLUTE REALTY INC.. TRREB
- C$364,9002 bd2 ba-- sqft1344 Guthrie St, Ottawa, ON K2H 1G8For SaleMLS ID #X13590574, RE/MAX HALLMARK REALTY GROUP. TRREB
- C$430,0002 bd2 ba-- sqft14 Norice St #208, Ottawa, ON K2G 2X4For SaleMLS ID #X13601104, EXIT OTTAWA VALLEY REALTY. TRREB
- C$304,9002 bd2 ba-- sqft2871 Richmond Rd #810, Ottawa, ON K2B 8M5For SaleMLS ID #X13617588, SUTTON GROUP - OTTAWA REALTY. TRREB
- C$399,9001 bd2 ba-- sqft3105 Carling Ave #1403, Ottawa, ON K2H 5A6For SaleMLS ID #X13547936, ROYAL LEPAGE INTEGRITY REALTY. TRREB
- C$369,9002 bd2 ba-- sqft2871 Richmond Rd #1608, Ottawa, ON K2B 8M5For SaleMLS ID #X13488108, ROYAL LEPAGE INTEGRITY REALTY. TRREB
- C$350,0002 bd1 ba-- sqft2785 Baseline Rd N #311, Ottawa, ON K2H 0B7For SaleMLS ID #X13495164, INNOVATION REALTY LTD.. TRREB
- C$412,5002 bd2 ba-- sqftCarling Terrace, Ottawa, ON K2A 4A2For SaleMLS ID #X13501256, ROYAL LEPAGE PERFORMANCE REALTY. TRREB
- C$534,0002 bd2 ba-- sqft3105 Carling Ave #504, Ottawa, ON K2H 5A6For SaleMLS ID #X13612134, RE/MAX HALLMARK SAM MOUSSA REALTY. TRREB
