Welcome to this spacious and move-in ready 2-bedroom, 1.5-bathroom condo, offering comfort, convenience, and outstanding amenities in a prime Ottawa location. Bright and sun-filled, this well-designed unit features a functional layout, abundant storage throughout, including a walk-in pantry off the kitchen, and generous closet space.Recent upgrades include an upgraded heat pump, a new owned hot water tank (no rental fees), and a new rug in the primary bedroom.The spacious living and dining areas provide an inviting space for everyday living and entertaining. The primary bedroom offers ample closet space and a private 2-piece ensuite, while the second bedroom provides flexibility for guests or a home office.Sophia 1 is a clean, quiet, and exceptionally well-managed building situated within an established community. Residents enjoy an impressive array of amenities, including an outdoor pool, fitness centre, library, party room, bike storage, guest suites, and an exceptionally clean laundry facility. The building also offers a welcoming social atmosphere with plenty of opportunities to connect with neighbours and participate in community activities.Ideally located within walking distance of Queensway Carleton Hospital, parks, forest trails, shopping, pharmacies, grocery stores, restaurants, and everyday amenities, this home offers unbeatable convenience. Public transit is nearby, with quick access to both Highway 416 and Highway 417, making commuting easy in any direction.Perfect for first-time buyers, downsizers, retirees, or investors, this is a fantastic opportunity to own an affordable, amenity-rich condo in one of Ottawa's most convenient locations. Even better in person-book your showing today! Some photos have been virtually staged.
For sale
C$379,999
80 Sandcastle Dr N #415, Ottawa, ON K2H 9E7
2beds
2baths
Apartment
Built in ----
-- sqft lot
$-- Zestimate®
C$--/sqft
C$621/mo HOA
What's special
Bright and sun-filledFunctional layoutAbundant storage throughoutGenerous closet spaceOutdoor pool
- 58 days |
- 20 |
- 0 |
Zillow last checked:
Listing updated:
Listed by:
ROYAL LEPAGE TEAM REALTY
Source: TRREB,MLS®#: X13441610 Originating MLS®#: Ottawa Real Estate Board
Originating MLS®#: Ottawa Real Estate BoardFacts & features
Interior
Bedrooms & bathrooms
- Bedrooms: 2
- Bathrooms: 2
Bedroom
- Level: Main
- Dimensions: 5.39 x 3.35
Bedroom 2
- Level: Main
- Dimensions: 3.7 x 2.69
Bathroom
- Level: Main
- Dimensions: 2.6 x 1.47
Dining room
- Level: Main
- Dimensions: 3.3 x 2.99
Kitchen
- Level: Main
- Dimensions: 3.67 x 2.47
Living room
- Level: Main
- Dimensions: 6.61 x 3.89
Other
- Level: Main
- Dimensions: 1.66 x 1.47
Heating
- Baseboard, Electric
Cooling
- Central Air
Appliances
- Included: Water Heater
- Laundry: Laundry Room, Common Area
Features
- Guest Accommodations, Storage, Wheelchair Access
- Basement: None
- Has fireplace: No
Interior area
- Living area range: 900-999 null
Video & virtual tour
Property
Parking
- Total spaces: 1
- Parking features: Surface
Features
- Stories: 1
- Exterior features: Landscaped
- Has view: Yes
- View description: Garden
Lot
- Features: Hospital, Public Transit, School Bus Route
Details
- Parcel number: 153360061
- Other equipment: Intercom
Construction
Type & style
- Home type: Apartment
- Property subtype: Apartment
Materials
- Brick
Community & HOA
Community
- Security: Security System, Smoke Detector(s)
HOA
- Amenities included: Bike Storage, Elevator, Exercise Room, Game Room, Outdoor Pool, Party Room/Meeting Room
- Services included: Building Insurance Included, Common Elements Included, CAC Included
- HOA fee: C$621 monthly
- HOA name: CMG
Location
- Region: Ottawa
Financial & listing details
- Annual tax amount: C$2,626
- Date on market: 6/13/2026
R
ROYAL LEPAGE TEAM REALTY
By pressing Contact Agent, you agree that the real estate professional identified above may call/text you about your search, which may involve use of automated means and pre-recorded/artificial voices. You don't need to consent as a condition of buying any property, goods, or services. Message/data rates may apply. You also agree to our Terms of Use. Zillow does not endorse any real estate professionals. We may share information about your recent and future site activity with your agent to help them understand what you're looking for in a home.
Price history
Price history is unavailable.
Public tax history
Tax history is unavailable.
Climate risks
Neighborhood: Briar Green
Nearby schools
GreatSchools rating
No schools nearby
We couldn't find any schools near this home.
- C$264,9001 bd1 ba-- sqft80 Sandcastle Dr #404, Ottawa, ON K2H9E7For Sale

- C$2,2502 bd2 ba-- sqft80 Sandcastle Dr #807, Ottawa, ON K2H9E7For Rent
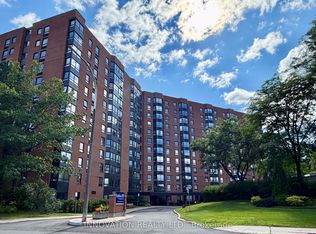
- C$399,9002 bd2 ba-- sqft80 Sandcastle Dr #1109, Ottawa, ON K2H9E7For Sale
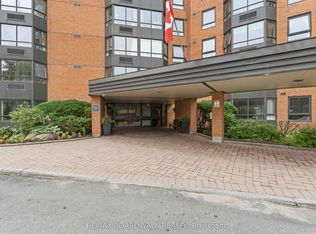
- C$359,9002 bd2 ba-- sqft80 Sandcastle Dr #1213, Ottawa, ON K2H9E7For Sale

- C$339,9002 bd2 ba-- sqft144 Valley Stream Dr #D, Ottawa, ON K2H9C6For Sale
- C$--2 bd2 ba1.4k sqft152 Valley Stream Dr, Ottawa, ON K2H9C6Off Market
- C$1,8991 bd1 ba715 sqft91 Valley Stream Dr #2-BEDROOM, Ottawa, ON K2H9G8For Rent
- C$--1 bd1 ba715 sqft91 Valley Stream Dr #1-BEDROOM, Ottawa, ON K2H9G8Off Market
Similar homes
- C$399,9002 bd2 ba-- sqft80 Sandcastle Dr #1109, Ottawa, ON K2H 9E7For SaleMLS ID #X13630734, REMAX BOARDWALK REALTY. TRREB
- C$425,0002 bd2 ba-- sqft2785 Baseline Rd #215, Ottawa, ON K2H 0B7For Sale
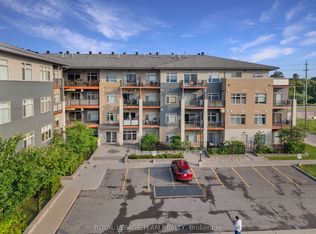 MLS ID #X13651754, ROYAL LEPAGE TEAM REALTY. TRREB
 - C$339,9002 bd1 ba-- sqftThe Britannia, Ottawa, ON K2B 8G5For Sale
 MLS ID #X13648414, ROYAL LEPAGE TEAM REALTY. TRREB
 - C$347,5003 bd2 ba-- sqft2625 Regina St #1010, Ottawa, ON K2B 5W8For Sale
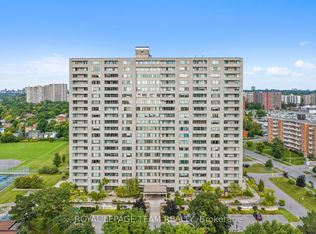 MLS ID #X13633270, ROYAL LEPAGE TEAM REALTY. TRREB
 - C$415,0002 bd2 ba-- sqft1025 Grenon Ave #915, Ottawa, ON K2B 8S5For SaleMLS ID #X13600614, RE/MAX HALLMARK REALTY GROUP. TRREB
- C$372,5003 bd2 ba-- sqft1285 Cahill Dr #705, Ottawa, ON K1V 9A7For SaleMLS ID #X13646612, ROYAL LEPAGE TEAM REALTY. TRREB
- C$339,9002 bd2 ba-- sqft960 Teron Rd #906, Ottawa, ON K2K 2B6For SaleMLS ID #X13646008, RE/MAX HALLMARK REALTY GROUP. TRREB
- C$374,9002 bd2 ba-- sqft313 Cresthaven Dr #2, Ottawa, ON K2G 4R5For SaleMLS ID #X13618734, ROYAL LEPAGE TEAM REALTY. TRREB
- C$419,0002 bd1 ba-- sqft12 Corkstown Rd #201, Ottawa, ON K2H 5B3For SaleMLS ID #X13622274, ROYAL LEPAGE TEAM REALTY. TRREB
- C$424,9002 bd2 ba-- sqft556 Laurier Ave SW #1606, Ottawa, ON K1R 7X2For SaleMLS ID #X13646468, ROYAL LEPAGE INTEGRITY REALTY. TRREB
- C$339,0002 bd1 ba-- sqft105 Fraser Fields Way #H, Ottawa, ON K2J 5V1For SaleMLS ID #X13638292, ROYAL LEPAGE TEAM REALTY. TRREB
- C$359,9002 bd2 ba-- sqft40 E Arthur St #1004, Ottawa, ON K1R 7T5For SaleMLS ID #X13625592, ROYAL LEPAGE TEAM REALTY. TRREB
- C$350,0002 bd1 ba-- sqft1081 Ambleside Dr #507, Ottawa, ON K2B 8C8For SaleMLS ID #X13436136, ROYAL LEPAGE TEAM REALTY. TRREB
- C$399,9993 bd2 ba-- sqft282 Dalehurst Dr, Ottawa, ON K2G 4J5For SaleMLS ID #X13578480, ROYAL LEPAGE TEAM REALTY. TRREB
- C$344,9002 bd1 ba-- sqft10 Stonehill Ct #B, Ottawa, ON K2M 1E5For SaleMLS ID #X13525556, ROYAL LEPAGE TEAM REALTY. TRREB
- C$349,9002 bd1 ba-- sqft1190 Richmond Rd #502, Ottawa, ON K2B 8J3For SaleMLS ID #X13090864, REMAX BOARDWALK REALTY. TRREB
- C$369,9002 bd1 ba-- sqft199 Kent St #1705, Ottawa, ON K2P 2K8For SaleMLS ID #X13580368, ROYAL LEPAGE TEAM REALTY. TRREB
- C$349,9002 bd1 ba-- sqft165 Waterbridge Dr #9, Ottawa, ON K2G 7G3For SaleMLS ID #X13421534, ROYAL LEPAGE TEAM REALTY. TRREB
- C$339,9003 bd2 ba-- sqftNorthwest One, Ottawa, ON K2B 5W8For SaleMLS ID #X12994018, REAL BROKER ONTARIO LTD.. TRREB
- C$399,9002 bd2 ba-- sqft1705 Playfair Dr #1208, Ottawa, ON K1H 8P6For SaleMLS ID #X13633800, RE/MAX ABSOLUTE REALTY INC.. TRREB
