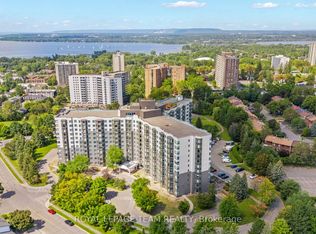
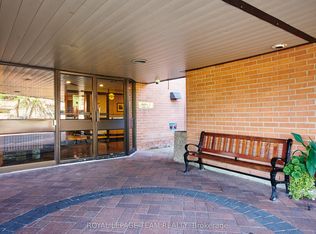
Welcome to this bright and spacious 2-bedroom, 2-full-bathroom south-facing corner unit, offering plenty of natural sunlight throughout the day! This well-appointed condo features hardwood floors in the main living areas, ceramic tile in the bathrooms, granite countertops, large windows, and 9-foot ceilings throughout. Enjoy expanded closet space and more storage than most condos, along with the convenience of in-unit laundry, an on-demand water heater, and forced-air heating with a high-efficiency gas furnace. The unit includes an underground parking space and storage locker, with convenient visitor parking available near the building entrance. Ideally located with quick access to Highway 416 and 417, Queensway Carleton Hospital, Algonquin College-making it an excellent option for investors-Bayshore Shopping Centre, IKEA, DND, and numerous other amenities. Condo fees include building maintenance and water. Enjoy a bright, sunny, and carefree condo lifestyle in a fantastic location!
For sale
C$399,000
2785 Baseline Rd #215, Ottawa, ON K2H 0B7
2beds
2baths
Apartment
Built in ----
-- sqft lot
$-- Zestimate®
C$--/sqft
C$675/mo HOA
What's special
- 17 days
- 6
- 0
Zillow last checked:
Listing updated:
Listed by:
ROYAL LEPAGE TEAM REALTY
Source: TRREB,MLS®#: X13716336 Originating MLS®#: Ottawa Real Estate Board
Originating MLS®#: Ottawa Real Estate BoardFacts & features
Interior
Bedrooms & bathrooms
- Bedrooms: 2
- Bathrooms: 2
Bedroom
- Level: Main
- Dimensions: 3.54 x 3.06
Bedroom 2
- Level: Main
- Dimensions: 3.27 x 3.76
Kitchen
- Level: Main
- Dimensions: 3.8 x 4.38
Living room
- Level: Main
- Dimensions: 2.15 x 3.65
Heating
- Forced Air, Gas
Cooling
- Central Air
Appliances
- Laundry: Inside
Features
- Flooring: Carpet Free
- Basement: None
- Has fireplace: No
Interior area
- Living area range: 600-699 null
Property
Parking
- Total spaces: 1
- Parking features: Garage
- Has garage: Yes
Features
- Exterior features: Enclosed Balcony
Details
- Parcel number: 159940122
Construction
Type & style
- Home type: Apartment
- Property subtype: Apartment
Materials
- Stone, Other
Community & HOA
HOA
- Services included: Water Included, Common Elements Included
- HOA fee: C$675 monthly
- HOA name: 4
Location
- Region: Ottawa
Financial & listing details
- Annual tax amount: C$2,982
- Date on market: 8/26/2026
Price history
Price history is unavailable.
Public tax history
Tax history is unavailable.
Climate risks
Neighborhood: Qualicum
Nearby schools
GreatSchools rating
No schools nearby
We couldn't find any schools near this home.
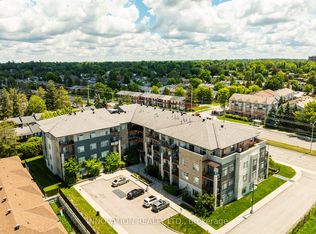
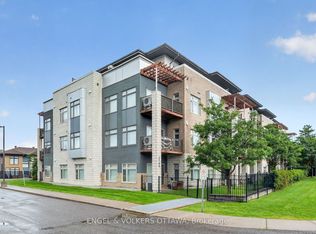
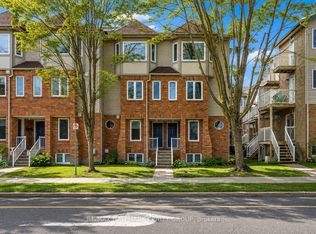
Similar homes
- C$379,9002 bd2 ba-- sqftThe Conservatory, Ottawa, ON K2B 8S5For Sale
 MLS ID #X13719998, ROYAL LEPAGE TEAM REALTY. TRREB
 - C$425,0002 bd2 ba-- sqft682 Churchill Ave N #310, Ottawa, ON K1Z 5G5For Sale
 MLS ID #X13753910, ROYAL LEPAGE INTEGRITY REALTY. TRREB
 - C$379,9992 bd2 ba-- sqftSophia One, Ottawa, ON K2H 9E7For Sale
 MLS ID #X13441610, ROYAL LEPAGE TEAM REALTY. TRREB
 - C$465,0003 bd2 ba-- sqft187 Monterey Dr, Ottawa, ON K2H 7A9For Sale
 MLS ID #X13738110, ROYAL LEPAGE TEAM REALTY. TRREB
