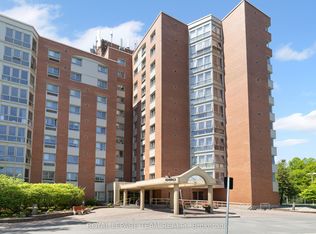
Looking to upsize or downsize without sacrificing space? This fabulous 2 bed/2 bath North facing unit is just the answer. This treetop unit has been freshly painted throughout and has a welcoming foyer with french doors, a kitchen w ample cabinets and living/dining space. The updated solarium flows from the dining area, a stunning open space with new windows surround and flooring. Two generous size bedrooms, primary bedroom has double closets and 3-piece ensuite. Newly renovated 4 piece bath is combined with laundry area. Residents enjoy the assortment of amenities, including an outdoor pool, pickle ball/tennis courts, party rooms and social events. Parks, walking paths, restaurants, shopping, and transit are just outside your door.
For sale
C$344,888
960 Teron Rd #507, Ottawa, ON K2K 2B6
2beds
2baths
Apartment
Built in ----
-- sqft lot
$-- Zestimate®
C$--/sqft
C$824/mo HOA
What's special
Freshly painted throughoutTwo generous size bedroomsOutdoor pool
- 1 day
- 1
- 0
Zillow last checked:
Listing updated:
Listed by:
REMAX BOARDWALK REALTY
Source: TRREB,MLS®#: X13853338 Originating MLS®#: Ottawa Real Estate Board
Originating MLS®#: Ottawa Real Estate BoardFacts & features
Interior
Bedrooms & bathrooms
- Bedrooms: 2
- Bathrooms: 2
Primary bedroom
- Level: Main
- Dimensions: 5.44 x 3.35
Bedroom 2
- Level: Main
- Dimensions: 4.75 x 2.76
Bathroom
- Level: Main
- Dimensions: 1.71 x 2.33
Bathroom
- Level: Main
- Dimensions: 2.82 x 3.38
Dining room
- Level: Main
- Dimensions: 3.09 x 2.57
Kitchen
- Level: Main
- Dimensions: 3.04 x 3.12
Living room
- Level: Main
- Dimensions: 5.44 x 3.47
Sunroom
- Level: Main
- Dimensions: 3.09 x 2.57
Heating
- Heat Pump, Electric
Cooling
- Other
Appliances
- Laundry: Ensuite
Features
- Storage Area Lockers
- Flooring: Carpet Free
- Basement: None
- Has fireplace: No
Interior area
- Living area range: 1000-1199 null
Video & virtual tour
Property
Parking
- Total spaces: 1
- Parking features: Covered, Underground
- Has garage: Yes
Features
- Stories: 1
- Exterior features: Enclosed Balcony
- Has view: Yes
- View description: Trees/Woods
Lot
- Features: Library, Park, Wooded/Treed
Details
- Parcel number: 153940081
Construction
Type & style
- Home type: Apartment
- Property subtype: Apartment
Materials
- Brick
Community & HOA
Community
- Security: Monitored
HOA
- Amenities included: Bike Storage, Community BBQ, Elevator, Exercise Room, Gym, Outdoor Pool
- Services included: Water Included, Common Elements Included, Parking Included, Building Insurance Included
- HOA fee: C$824 monthly
- HOA name: Carleton
Location
- Region: Ottawa
Financial & listing details
- Annual tax amount: C$3,044
- Date on market: 10/2/2026
Price history
Price history is unavailable.
Public tax history
Tax history is unavailable.
Climate risks
Neighborhood: Beaverbrook
Nearby schools
GreatSchools rating
No schools nearby
We couldn't find any schools near this home.

Similar homes
- C$339,9002 bd2 ba-- sqft960 Teron Rd #906, Ottawa, ON K2K 2B6For Sale
 MLS ID #X13646008, RE/MAX HALLMARK REALTY GROUP. TRREB
 - C$324,9002 bd2 ba-- sqftTHE ATRIUMS, Ottawa, ON K2K 2B6For Sale
 MLS ID #X13554800, RE/MAX HALLMARK REALTY GROUP. TRREB
 - C$354,9002 bd2 ba-- sqft80 Sandcastle Dr #1109, Ottawa, ON K2H 9E7For Sale
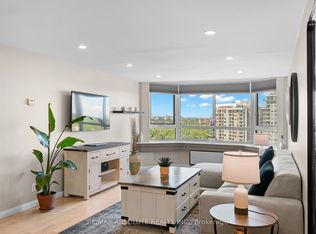 MLS ID #X13683436, RE/MAX ABSOLUTE REALTY INC.. TRREB
 - C$334,9003 bd2 ba-- sqft2625 Regina St #1706, Ottawa, ON K2B 5W8For Sale
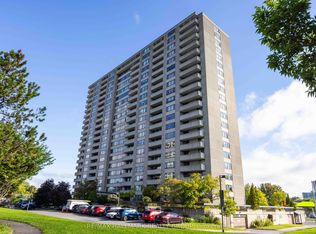 MLS ID #X13753144, RE/MAX HALLMARK REALTY GROUP. TRREB
