Welcome to Unit 1406 at 2625 Regina Street, a bright and spacious 3-bedroom, 1.5-bath corner unit offering beautiful views of the Ottawa River, Britannia Park, and Britannia Beach. This generously sized and upgraded condo is located in a clean, quiet, and well-maintained building, offering comfortable living in a fantastic west-end location. The functional layout features an open-concept L-shaped living and dining area filled with natural light, with access to a private balcony where you can relax and enjoy the surrounding views. The renovated kitchen is equipped with stainless steel appliances and plenty of cabinet and counter space. The unit offers three well-sized bedrooms, including a primary bedroom with a convenient 2-piece ensuite, along with a full main bathroom. Large in-unit storage provides plenty of additional space, while one heated underground parking spot is also included. Residents enjoy an impressive selection of building amenities, including an indoor swimming pool, fitness room, billiards room, games room, library, and guest suite. Water is included in the condo fees for added convenience. Ideally located just minutes from Britannia Park and Beach, scenic Ottawa River pathways, shopping, restaurants, public transit, and everyday amenities, this condo offers an excellent combination of space, views, convenience, and lifestyle. Book your private showing today and discover everything Unit 1406 has to offer!
For sale
C$335,000
2625 Regina St #1406, Ottawa, ON K2B 5W8
3beds
2baths
Apartment
Built in ----
-- sqft lot
$-- Zestimate®
C$--/sqft
C$1,022/mo HOA
What's special
Private balconyThree well-sized bedroomsFull main bathroomLarge in-unit storage
- 5 hours |
- 6 |
- 0 |
Zillow last checked:
Listing updated:
Listed by:
ROYAL LEPAGE INTEGRITY REALTY
Source: TRREB,MLS®#: X13672582 Originating MLS®#: Ottawa Real Estate Board
Originating MLS®#: Ottawa Real Estate BoardFacts & features
Interior
Bedrooms & bathrooms
- Bedrooms: 3
- Bathrooms: 2
Heating
- Heat Pump, Electric
Cooling
- Wall Unit(s)
Appliances
- Laundry: In Building
Features
- Flooring: Carpet Free
- Basement: None
- Has fireplace: No
Interior area
- Living area range: 1000-1199 null
Video & virtual tour
Property
Parking
- Total spaces: 1
- Parking features: Underground
- Has garage: Yes
Features
- Stories: 1
- Exterior features: Enclosed Balcony
Details
- Parcel number: 152170338
Construction
Type & style
- Home type: Apartment
- Property subtype: Apartment
Materials
- Brick
Community & HOA
HOA
- Services included: Water Included, Building Insurance Included, Common Elements Included
- HOA fee: C$1,022 monthly
- HOA name: Carleton
Location
- Region: Ottawa
Financial & listing details
- Annual tax amount: C$2,908
- Date on market: 8/13/2026
Price history
Price history is unavailable.
Public tax history
Tax history is unavailable.
Climate risks
Neighborhood: Britannia Village
Nearby schools
GreatSchools rating
No schools nearby
We couldn't find any schools near this home.
- C$--3 bd2 ba1k sqft2625 Regina St #1, Ottawa, ON K2B5W8Off Market

- C$279,9002 bd2 ba-- sqft2625 Regina St #207, Ottawa, ON K2B5W8For Sale
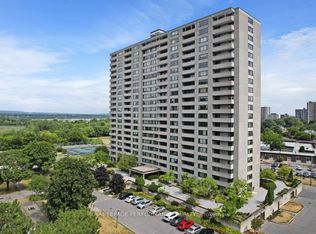
- C$312,5002 bd1 ba-- sqft2625 Regina St #803, Ottawa, ON K2B5W8For Sale
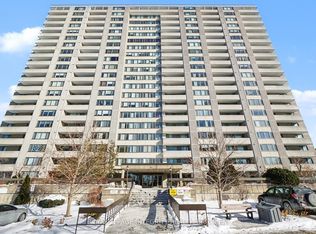
- C$335,0003 bd2 ba-- sqft2625 Regina St #1706, Ottawa, ON K2B5W8For Sale
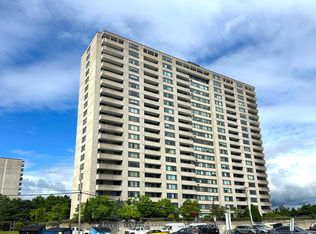
- C$339,9003 bd2 ba-- sqft2625 Regina St #506, Ottawa, ON K2B5W8For Sale
- C$318,0002 bd2 ba-- sqft2625 Regina St #1504, Ottawa, ON K2B5W8For Sale
- C$347,5003 bd2 ba-- sqft2625 Regina St #1010, Ottawa, ON K2B5W8For Sale
- C$429,0003 bd1 ba-- sqft2625 Regina St #2008, Ottawa, ON K2B5W8For Sale
Similar homes
- C$309,9003 bd1 ba-- sqft2625 Regina St #708, Ottawa, ON K2B 5W8For Sale
 MLS ID #X13473642, ROYAL LEPAGE PERFORMANCE REALTY. TRREB
 - C$359,9003 bd2 ba-- sqftNorthwest One, Ottawa, ON K2B 7Y8For Sale
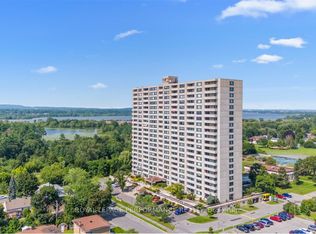 MLS ID #X13171210, ROYAL LEPAGE PERFORMANCE REALTY. TRREB
 - C$312,5002 bd1 ba-- sqft2625 Regina St #803, Ottawa, ON K2B 5W8For SaleMLS ID #X12979366, ROYAL LEPAGE INTEGRITY REALTY. TRREB
- C$279,9002 bd2 ba-- sqftNorthwest One, Ottawa, ON K2B 5W8For SaleMLS ID #X13468188, ROYAL LEPAGE PERFORMANCE REALTY. TRREB
- C$337,5002 bd1 ba-- sqftBritannia, Ottawa, ON K2B 8G5For SaleMLS ID #X13013346, RE/MAX AFFILIATES RESULTS REALTY INC.. TRREB
- C$340,0002 bd2 ba-- sqft1025 Richmond Rd #503, Ottawa, ON K2B 8G8For SaleMLS ID #X13623858, RIGHT AT HOME REALTY. TRREB
- C$299,9002 bd2 ba-- sqft265 Poulin Ave #201, Ottawa, ON K2B 7Y8For SaleMLS ID #X13428584, RE/MAX ABSOLUTE REALTY INC.. TRREB
- C$349,9002 bd1 ba-- sqftBritannia, Ottawa, ON K2B 8G5For SaleMLS ID #X13056498, RE/MAX AFFILIATES RESULTS REALTY INC.. TRREB
- C$349,9002 bd2 ba-- sqftThe Conservatory, Ottawa, ON K2B 8S5For SaleMLS ID #X13422338, REMAX BOARDWALK REALTY. TRREB
- C$334,9002 bd2 ba-- sqft150 Greenfield Ave #204, Ottawa, ON K1S 5W6For SaleMLS ID #X13634458, ROYAL LEPAGE INTEGRITY REALTY. TRREB
- C$309,9001 bd1 ba-- sqft3684 Fallowfield Rd #102, Ottawa, ON K2J 4H3For SaleMLS ID #X13670984, PAUL RUSHFORTH REAL ESTATE INC.. TRREB
- C$350,0001 bd1 ba-- sqftClaridge Plaza 2, Ottawa, ON K1N 0A9For SaleMLS ID #X13667872, ROYAL LEPAGE PERFORMANCE REALTY. TRREB
- C$274,9001 bd1 ba-- sqft265 Poulin Ave N #805, Ottawa, ON K2B 7Y8For SaleMLS ID #X13489906, RE/MAX HALLMARK REALTY GROUP. TRREB
- C$274,9002 bd1 ba-- sqft318 Lorry Greenberg Dr #302, Ottawa, ON K1T 2R5For SaleMLS ID #X13669162, AVENUE NORTH REALTY INC.. TRREB
- C$339,0003 bd2 ba-- sqft2912 Fairlea Cres, Ottawa, ON K1V 8T7For SaleMLS ID #X13614468, RE/MAX HALLMARK REALTY GROUP. TRREB
- C$279,9001 bd1 ba-- sqftThe Conservatory, Ottawa, ON K2B 8S5For SaleMLS ID #X13621348, CENTURY 21 SYNERGY REALTY INC. TRREB
- C$359,9002 bd2 ba-- sqft40 E Arthur St #1004, Ottawa, ON K1R 7T5For SaleMLS ID #X13625592, ROYAL LEPAGE TEAM REALTY. TRREB
- C$415,0002 bd2 ba-- sqft1025 Grenon Ave #915, Ottawa, ON K2B 8S5For SaleMLS ID #X13600614, RE/MAX HALLMARK REALTY GROUP. TRREB
- C$349,9003 bd2 ba-- sqft427 Moodie Dr, Ottawa, ON K2H 8A5For SaleMLS ID #X13426138, ROYAL LEPAGE INTEGRITY REALTY. TRREB
- C$339,0001 bd1 ba-- sqftUpper West, Ottawa, ON K2A 3W9For SaleMLS ID #X12850212, ROYAL LEPAGE TEAM REALTY. TRREB
