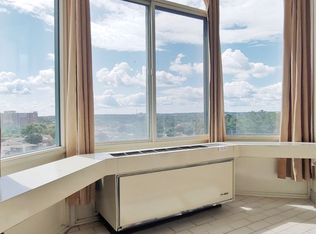
Apartment 715 at 1025 Grenon is a spacious Strauss model corner unit, measuring 1,149 sq ft. It features two good-sized bedrooms, including a wheelchair-accessible 3-piece ensuite and an additional main 3-piece bathroom. The expansive living and dining areas lead to a solarium with impressive city views. The kitchen is well-equipped with a built-in freezer, fridge, stove, and dishwasher, complemented by ample counter space for cooking.The building itself is well-maintained with a range of amenities, including an outdoor pool, exercise room, library, theatre, and a fenced dog walking park. It's conveniently located near bike paths, the Ottawa River, yacht clubs, and Bayshore Shopping Centre, making it an ideal choice for comfortable living. This is a non-smoking building, in the units and in the common areas.
For sale
C$349,900
1025 Grenon Ave #715, Ottawa, ON K2B 8S5
2beds
2baths
Apartment
Built in ----
-- sqft lot
$-- Zestimate®
C$--/sqft
C$740/mo HOA
What's special
Two good-sized bedroomsOutdoor poolFenced dog walking park
- 70 days |
- 10 |
- 0 |
Zillow last checked:
Listing updated:
Listed by:
REMAX BOARDWALK REALTY
Source: TRREB,MLS®#: X13422338 Originating MLS®#: Ottawa Real Estate Board
Originating MLS®#: Ottawa Real Estate BoardFacts & features
Interior
Bedrooms & bathrooms
- Bedrooms: 2
- Bathrooms: 2
Primary bedroom
- Level: Main
- Dimensions: 4.08 x 3.7
Bedroom 2
- Level: Main
- Dimensions: 3.25 x 2.59
Bathroom
- Level: Main
- Dimensions: 2.76 x 2.61
Bathroom
- Level: Main
- Dimensions: 3.04 x 1.39
Foyer
- Level: Main
- Dimensions: 3.53 x 1.27
Living room
- Level: Main
- Dimensions: 5.28 x 3.55
Other
- Level: Main
- Dimensions: 4.52 x 3.22
Other
- Level: Main
- Dimensions: 2.76 x 2.64
Heating
- Baseboard, Electric
Cooling
- Central Air
Appliances
- Laundry: In Bathroom
Features
- Storage Area Lockers
- Basement: None
- Has fireplace: No
Interior area
- Living area range: 1000-1199 null
Property
Parking
- Total spaces: 1
- Parking features: Garage
- Has garage: Yes
Features
- Exterior features: Enclosed Balcony
Details
- Parcel number: 154910187
Construction
Type & style
- Home type: Apartment
- Property subtype: Apartment
Materials
- Concrete
Community & HOA
HOA
- Services included: Parking Included, Water Included, Building Insurance Included, Common Elements Included
- HOA fee: C$740 monthly
- HOA name: CCC
Location
- Region: Ottawa
Financial & listing details
- Annual tax amount: C$3,275
- Date on market: 6/9/2026
Price history
Price history is unavailable.
Public tax history
Tax history is unavailable.
Climate risks
Neighborhood: Britannia Village
Nearby schools
GreatSchools rating
No schools nearby
We couldn't find any schools near this home.
- C$--1 bd1 ba750 sqft1025 Grenon Ave, Ottawa, ON K2B8S5Off Market
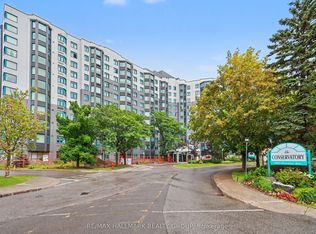
- C$415,0002 bd2 ba-- sqft1025 Grenon Ave #915, Ottawa, ON K2B8S5For Sale
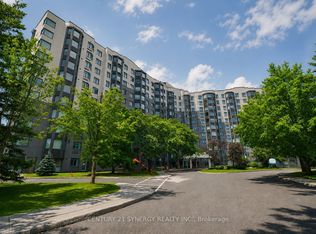
- C$279,9001 bd1 ba-- sqft1025 Grenon Ave #230, Ottawa, ON K2B8S5For Sale
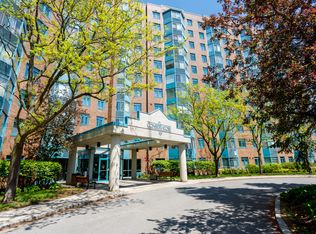
- C$--2 bd2 ba1.1k sqft1025 Grenon Ave #1015, Ottawa, ON K2B8S5Off Market
- C$--2 bd1 ba780 sqft2881 Richmond Rd, Ottawa, ON K2B8J5Off Market
- C$--1 bd1 ba580 sqft2881 Richmond Rd #1-BEDROOM, Ottawa, ON K2B8J5Off Market
- C$--2 bd1 ba780 sqft2881 Richmond Rd #2-BEDROOM, Ottawa, ON K2B8J5Off Market
- C$1,6751 bd1 ba580 sqft2881 Richmond Rd #886805, Ottawa, ON K2B8J5For Rent
Similar homes
- C$329,0002 bd2 ba-- sqft2871 Richmond Rd #410, Ottawa, ON K2B 8M5For Sale
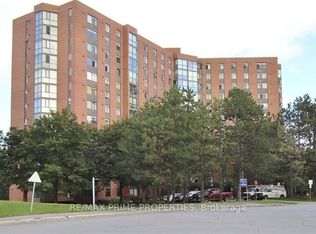 MLS ID #X13683226, RE/MAX PRIME PROPERTIES. TRREB
 - C$379,9003 bd2 ba-- sqft2850 Carling Ave #302, Ottawa, ON K2B 8M4For Sale
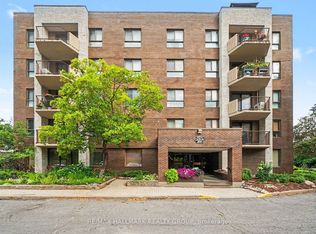 MLS ID #X13673988, RE/MAX HALLMARK REALTY GROUP. TRREB
 - C$339,9002 bd2 ba-- sqft2871 Richmond Rd #1208, Ottawa, ON K2B 8M5For Sale
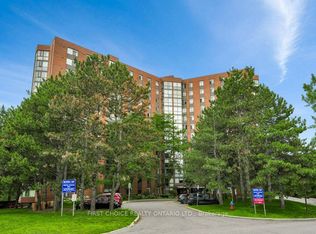 MLS ID #X13621440, FIRST CHOICE REALTY ONTARIO LTD.. TRREB
 - C$369,9002 bd2 ba-- sqft2871 Richmond Rd #1608, Ottawa, ON K2B 8M5For Sale
 MLS ID #X13488108, ROYAL LEPAGE INTEGRITY REALTY. TRREB
 - C$415,0002 bd2 ba-- sqft1025 Grenon Ave #915, Ottawa, ON K2B 8S5For SaleMLS ID #X13600614, RE/MAX HALLMARK REALTY GROUP. TRREB
- C$349,9002 bd1 ba-- sqftBritannia, Ottawa, ON K2B 8G5For SaleMLS ID #X13056498, RE/MAX AFFILIATES RESULTS REALTY INC.. TRREB
- C$337,5002 bd1 ba-- sqftBritannia, Ottawa, ON K2B 8G5For SaleMLS ID #X13013346, RE/MAX AFFILIATES RESULTS REALTY INC.. TRREB
- C$359,9003 bd2 ba-- sqftNorthwest One, Ottawa, ON K2B 7Y8For SaleMLS ID #X13171210, ROYAL LEPAGE PERFORMANCE REALTY. TRREB
- C$299,9002 bd2 ba-- sqft265 Poulin Ave #201, Ottawa, ON K2B 7Y8For SaleMLS ID #X13428584, RE/MAX ABSOLUTE REALTY INC.. TRREB
- C$320,0003 bd2 ba-- sqft1465 Baseline Rd #312, Ottawa, ON K2C 3L9For SaleMLS ID #X13165346, ROYAL LEPAGE TEAM REALTY. TRREB
- C$344,9003 bd2 ba-- sqft5 Sonnet Cres #D, Ottawa, ON K2H 8W8For SaleMLS ID #X13670396, PAUL RUSHFORTH REAL ESTATE INC.. TRREB
- C$299,0002 bd2 ba-- sqft848 Seyton Dr #339, Ottawa, ON K2H 9G6For SaleMLS ID #X13649460, REMAX BOARDWALK REALTY. TRREB
- C$289,9002 bd1 ba-- sqft3100 Carling Ave Unit 417, Ottawa, ON K2B 6J6For SaleMLS ID #X13552946, UNI REALTY GROUP INC. TRREB
- C$299,9902 bd2 ba-- sqft1190 Richmond Rd #703, Ottawa, ON K2B 8J3For SaleMLS ID #X12768362, ROYAL LEPAGE INTEGRITY REALTY. TRREB
- C$309,9003 bd1 ba-- sqft2625 Regina St #708, Ottawa, ON K2B 5W8For SaleMLS ID #X13473642, ROYAL LEPAGE PERFORMANCE REALTY. TRREB
- C$312,5002 bd1 ba-- sqft2625 Regina St #803, Ottawa, ON K2B 5W8For SaleMLS ID #X12979366, ROYAL LEPAGE INTEGRITY REALTY. TRREB
- C$374,9002 bd1 ba-- sqft1785 Frobisher Ln #2701, Ottawa, ON K1G 3T7For SaleMLS ID #X13688326, ROYAL LEPAGE INTEGRITY REALTY. TRREB
- C$359,9002 bd2 ba-- sqft40 E Arthur St #1004, Ottawa, ON K1R 7T5For SaleMLS ID #X13625592, ROYAL LEPAGE TEAM REALTY. TRREB
- C$349,9003 bd2 ba-- sqft427 Moodie Dr, Ottawa, ON K2H 8A5For SaleMLS ID #X13426138, ROYAL LEPAGE INTEGRITY REALTY. TRREB
- C$419,0002 bd1 ba-- sqft12 Corkstown Rd #201, Ottawa, ON K2H 5B3For SaleMLS ID #X13622274, ROYAL LEPAGE TEAM REALTY. TRREB
