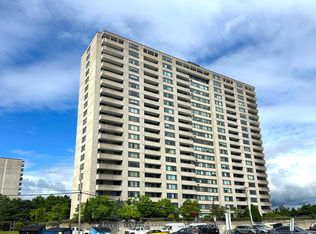
Welcome to Unit 201 at 265 Poulin! This fabulous corner unit offers a spacious layout with 2 bedrooms , 2 bathrooms, and panoramic views. Located on the quiet side of the building, this unit is within walking distance to the Trans Canada Trail, Mud Lake, Britannia Beach, and just steps away from Farmboy, shops, and transit. One of the great features of this unit is the washer and dryer conveniently located on the same floor. The dining area features a wall of windows, allowing natural light to flood the spacious living area & the bright kitchen has plentiful cabinets. The primary bedroom includes a large walk-in closet & an ensuite with bathtub/shower. A Versatile second bedroom can be a wonderful den or office .Additionally, there is a 4-piece bathroom off the hallway, providing convenience for guests. You'll find a wealth of amenities in this building to keep you entertained and active. Enjoy the year-round saltwater pool, fitness room, sauna, library, workshop, tennis courts ,& more. The unit also includes a balcony , storage inside the unit & underground parking.
For sale
C$299,900
265 Poulin Ave #201, Ottawa, ON K2B 7Y8
2beds
2baths
Apartment
Built in ----
-- sqft lot
$-- Zestimate®
C$--/sqft
C$950/mo HOA
What's special
Corner unitSpacious layoutPanoramic viewsVersatile second bedroomStorage inside the unit
- 52 days |
- 21 |
- 0 |
Zillow last checked:
Listing updated:
Listed by:
RE/MAX ABSOLUTE REALTY INC.
Source: TRREB,MLS®#: X13428584 Originating MLS®#: Ottawa Real Estate Board
Originating MLS®#: Ottawa Real Estate BoardFacts & features
Interior
Bedrooms & bathrooms
- Bedrooms: 2
- Bathrooms: 2
Primary bedroom
- Level: Main
- Dimensions: 5.08 x 3.35
Bedroom
- Level: Main
- Dimensions: 11.98 x 9.97
Dining room
- Level: Main
- Dimensions: 9.48 x 8.23
Kitchen
- Level: Main
- Dimensions: 9.97 x 7.97
Living room
- Level: Main
- Dimensions: 7.28 x 3.35
Heating
- Forced Air, Electric
Cooling
- Central Air
Appliances
- Laundry: Shared
Features
- Primary Bedroom - Main Floor
- Flooring: Carpet Free
- Basement: None
- Has fireplace: No
Interior area
- Living area range: 1000-1199 null
Video & virtual tour
Property
Parking
- Total spaces: 1
- Parking features: Garage
- Has garage: Yes
Features
- Stories: 1
- Exterior features: Landscaped, Open Balcony
Lot
- Features: Public Transit
Details
- Parcel number: 155870095
Construction
Type & style
- Home type: Apartment
- Property subtype: Apartment
Materials
- Concrete
Community & HOA
Community
- Security: Smoke Detector(s)
HOA
- Amenities included: Guest Suites, Indoor Pool, Party Room/Meeting Room, Sauna, Squash/Racquet Court, Exercise Room
- Services included: Water Included, Building Insurance Included, Common Elements Included
- HOA fee: C$950 monthly
- HOA name: Carleton
Location
- Region: Ottawa
Financial & listing details
- Annual tax amount: C$3,084
- Date on market: 6/10/2026
RE/MAX ABSOLUTE REALTY INC.
RE/MAX ABSOLUTE REALTY INC.
By pressing Contact Agent, you agree that the real estate professional identified above may call/text you about your search, which may involve use of automated means and pre-recorded/artificial voices. You don't need to consent as a condition of buying any property, goods, or services. Message/data rates may apply. You also agree to our Terms of Use. Zillow does not endorse any real estate professionals. We may share information about your recent and future site activity with your agent to help them understand what you're looking for in a home.
Price history
Price history is unavailable.
Public tax history
Tax history is unavailable.
Climate risks
Neighborhood: Britannia Village
Getting around
80 / 100
Very WalkableNearby schools
GreatSchools rating
No schools nearby
We couldn't find any schools near this home.
- C$274,9001 bd1 ba-- sqft265 Poulin Ave N #805, Ottawa, ON K2B7Y8For Sale
- C$359,9003 bd2 ba-- sqft265 Poulin Ave #207, Ottawa, ON K2B7Y8For Sale
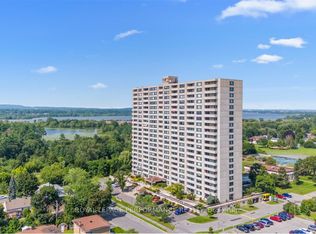
- C$440,0003 bd2 ba-- sqft265 Poulin Ave #807, Ottawa, ON K2B7Y8For Sale

- C$--1 bd1 ba820 sqft265 Poulin Ave N #409, Ottawa, ON K2B7Y8Off Market
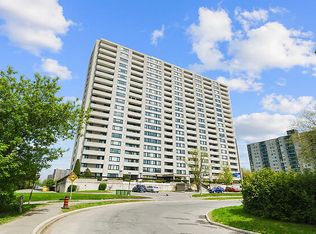
- C$--2 bd2 ba975 sqft265 Poulin Ave #708, Ottawa, ON K2B7Y8Off Market
- C$--2 bd2 ba950 sqft265 Poulin Ave, Ottawa, ON K2B7Y8Off Market
- C$2,4502 bd2 ba-- sqft265 Poulin Ave #2108, Ottawa, ON K2B7Y8For Rent
- C$349,9002 bd2 ba-- sqft265 Poulin Ave #1608, Ottawa, ON K2B7Y8For Sale
Similar homes
- C$349,9002 bd2 ba-- sqft265 Poulin Ave #1608, Ottawa, ON K2B 7Y8For Sale
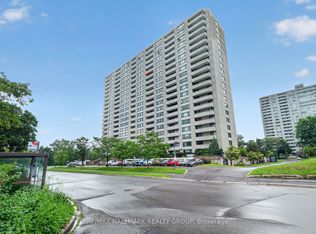 MLS ID #X13511712, RE/MAX HALLMARK REALTY GROUP. TRREB
 - C$304,9002 bd2 ba-- sqft2871 Richmond Rd #810, Ottawa, ON K2B 8M5For Sale
 MLS ID #X13617588, SUTTON GROUP - OTTAWA REALTY. TRREB
 - C$299,9002 bd1 ba-- sqft2625 Regina St #1209, Ottawa, ON K2B 5W8For Sale
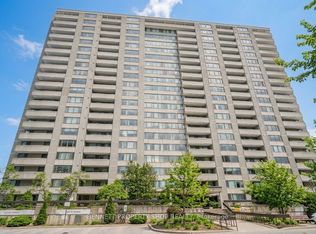 MLS ID #X13101500, BENNETT PROPERTY SHOP REALTY. TRREB
 - C$335,0003 bd2 ba-- sqft2625 Regina St #1706, Ottawa, ON K2B 5W8For Sale
 MLS ID #X13596536, RE/MAX HALLMARK REALTY GROUP. TRREB
 - C$274,9001 bd1 ba-- sqft265 Poulin Ave N #805, Ottawa, ON K2B 7Y8For SaleMLS ID #X13489906, RE/MAX HALLMARK REALTY GROUP. TRREB
- C$324,9002 bd1 ba-- sqft415 Greenview Ave #1305, Ottawa, ON K2B 8G5For SaleMLS ID #X13601164, RE/MAX HALLMARK PILON GROUP REALTY. TRREB
- C$359,9003 bd2 ba-- sqftNorthwest One, Ottawa, ON K2B 7Y8For SaleMLS ID #X13171210, ROYAL LEPAGE PERFORMANCE REALTY. TRREB
- C$325,0002 bd1 ba-- sqft2625 Regina St #107, Ottawa, ON K2B 5W8For SaleMLS ID #X13228962, CENTURY 21 SYNERGY REALTY INC. TRREB
- C$289,0003 bd2 ba-- sqft1380 Prince Of Wales Dr #703, Ottawa, ON K2C 3N5For SaleMLS ID #X13621576, RE/MAX HALLMARK REALTY GROUP. TRREB
- C$329,9003 bd1 ba-- sqft2625 Regina St #708, Ottawa, ON K2B 5W8For SaleMLS ID #X13473642, ROYAL LEPAGE PERFORMANCE REALTY. TRREB
- C$285,9002 bd1 ba-- sqft1380 Prince Of Wales Dr #1005, Ottawa, ON K2C 3N5For SaleMLS ID #X13628736, RE/MAX HALLMARK REALTY GROUP. TRREB
- C$312,5002 bd1 ba-- sqft2625 Regina St #803, Ottawa, ON K2B 5W8For SaleMLS ID #X12979366, ROYAL LEPAGE INTEGRITY REALTY. TRREB
- C$339,9003 bd2 ba-- sqftNorthwest One, Ottawa, ON K2B 5W8For SaleMLS ID #X12994018, REAL BROKER ONTARIO LTD.. TRREB
- C$299,9003 bd2 ba-- sqftChateau Royale West, Ottawa, ON K2C 3N5For SaleMLS ID #X13545874, RE/MAX ABSOLUTE REALTY INC.. TRREB
- C$349,9002 bd1 ba-- sqftBritannia, Ottawa, ON K2B 8G5For SaleMLS ID #X13056498, RE/MAX AFFILIATES RESULTS REALTY INC.. TRREB
- C$306,9002 bd1 ba-- sqft900 Dynes Rd #407, Ottawa, ON K2C 3L6For SaleMLS ID #X13063242, RE/MAX HALLMARK REALTY GROUP. TRREB
- C$329,9002 bd1 ba-- sqft1505 Baseline Rd #313, Ottawa, ON K2C 3L4For SaleMLS ID #X13549468, RE/MAX PRIME PROPERTIES. TRREB
- C$369,9002 bd2 ba-- sqft2871 Richmond Rd #1608, Ottawa, ON K2B 8M5For SaleMLS ID #X13488108, ROYAL LEPAGE INTEGRITY REALTY. TRREB
- C$415,0002 bd2 ba-- sqft1025 Grenon Ave #915, Ottawa, ON K2B 8S5For SaleMLS ID #X13600614, RE/MAX HALLMARK REALTY GROUP. TRREB
- C$359,9002 bd2 ba-- sqft40 E Arthur St #1004, Ottawa, ON K1R 7T5For SaleMLS ID #X13625592, ROYAL LEPAGE TEAM REALTY. TRREB
