Welcome to this rarely offered spacious 3-bedroom condo perched on the 17th floor, offering breathtaking views of Britannia Bay and stunning sunsets over the Ottawa River. This large floor plan provides an ideal blend of comfort and functionality, perfect for both everyday living and entertaining. The unit has been freshly painted and features an updated kitchen and two renovated bathrooms, all finished with high-end materials. The kitchen is equipped with stainless steel appliances, offering a modern and clean aesthetic. Additional highlights include in-unit storage and an oversized private balcony, perfect for enjoying the panoramic water views. Residents enjoy a true resort-style lifestyle with access to premium amenities including a large lap pool, fully equipped gym, party room, expansive outdoor spaces, and a walking track. Step outside and connect directly to the Ottawa River Pathway and nearby natural gems like Mud Lake. Ideally located in Ottawa's west end, this condo is just steps to shopping, transit, and everyday amenities, making it a perfect option for those seeking convenience without compromising on lifestyle. Finally, this corner unit was fully updated with an energy efficient heat pump system reducing your energy costs! Book your showing today! Complete with underground parking, this is elevated condo living at its best.
For sale
C$335,000
2625 Regina St #1706, Ottawa, ON K2B 5W8
3beds
2baths
Apartment
Built in ----
-- sqft lot
$-- Zestimate®
C$--/sqft
C$1,022/mo HOA
What's special
- 17 days |
- 27 |
- 1 |
Zillow last checked:
Listing updated:
Listed by:
RE/MAX HALLMARK REALTY GROUP
Source: TRREB,MLS®#: X13596536 Originating MLS®#: Ottawa Real Estate Board
Originating MLS®#: Ottawa Real Estate BoardFacts & features
Interior
Bedrooms & bathrooms
- Bedrooms: 3
- Bathrooms: 2
Primary bedroom
- Level: Main
- Dimensions: 3.35 x 4.14
Bedroom
- Level: Main
- Dimensions: 2.9 x 3.51
Bedroom
- Level: Main
- Dimensions: 2.79 x 3.35
Dining room
- Level: Main
- Dimensions: 2.44 x 2.9
Foyer
- Level: Main
- Dimensions: 1.93 x 1.5
Kitchen
- Level: Main
- Dimensions: 2.44 x 3.15
Living room
- Level: Main
- Dimensions: 3.35 x 7.29
Other
- Level: Main
- Dimensions: 2.44 x 3.05
Other
- Dimensions: 1.7 x 1.52
Other
- Dimensions: 1.47 x 1.47
Heating
- Heat Pump, Electric
Cooling
- Wall Unit(s)
Appliances
- Laundry: Coin Operated, In Building, Inside, Laundry Room, Shared
Features
- Sauna
- Flooring: Carpet Free
- Basement: None
- Has fireplace: No
Interior area
- Living area range: 1000-1199 null
Video & virtual tour
Property
Parking
- Total spaces: 1
- Parking features: Underground, Garage Door Opener
- Has garage: Yes
Accessibility
- Accessibility features: Elevator, Multiple Entrances, Wheelchair Access
Features
- Patio & porch: Patio
- Exterior features: Recreational Area, Open Balcony
- Has view: Yes
- View description: Marina, River
- Has water view: Yes
- Water view: Marina,River
Lot
- Features: Clear View, Public Transit, River/Stream
Details
- Parcel number: 152170368
- Other equipment: Intercom
Construction
Type & style
- Home type: Apartment
- Property subtype: Apartment
Materials
- Brick
Details
- Builder name: Urbandale
Community & HOA
Community
- Security: Smoke Detector(s)
HOA
- Amenities included: Elevator, Exercise Room, Guest Suites, Indoor Pool, Party Room/Meeting Room, Sauna
- Services included: Water Included, Building Insurance Included
- HOA fee: C$1,022 monthly
- HOA name: CCC
Location
- Region: Ottawa
Financial & listing details
- Annual tax amount: C$3,087
- Date on market: 7/23/2026
R
RE/MAX HALLMARK REALTY GROUP
By pressing Contact Agent, you agree that the real estate professional identified above may call/text you about your search, which may involve use of automated means and pre-recorded/artificial voices. You don't need to consent as a condition of buying any property, goods, or services. Message/data rates may apply. You also agree to our Terms of Use. Zillow does not endorse any real estate professionals. We may share information about your recent and future site activity with your agent to help them understand what you're looking for in a home.
Price history
Price history is unavailable.
Public tax history
Tax history is unavailable.
Climate risks
Neighborhood: Britannia Village
Nearby schools
GreatSchools rating
No schools nearby
We couldn't find any schools near this home.
- C$--3 bd2 ba1k sqft2625 Regina St #1, Ottawa, ON K2B5W8Off Market

- C$279,9002 bd2 ba-- sqft2625 Regina St #207, Ottawa, ON K2B5W8For Sale
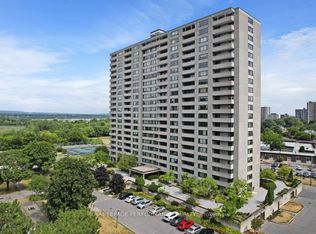
- C$312,5002 bd1 ba-- sqft2625 Regina St #803, Ottawa, ON K2B5W8For Sale
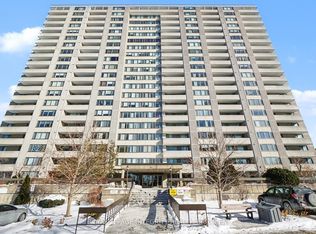
- C$339,9003 bd2 ba-- sqft2625 Regina St #506, Ottawa, ON K2B5W8For Sale
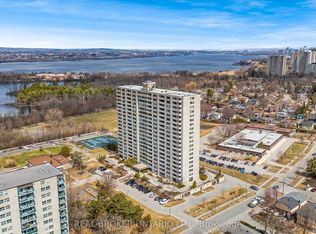
- C$318,0002 bd2 ba-- sqft2625 Regina St #1504, Ottawa, ON K2B5W8For Sale
- C$347,5003 bd2 ba-- sqft2625 Regina St #1010, Ottawa, ON K2B5W8For Sale
- C$429,0003 bd1 ba-- sqft2625 Regina St #2008, Ottawa, ON K2B5W8For Sale
- C$325,0002 bd1 ba-- sqft2625 Regina St #107, Ottawa, ON K2B5W8For Sale
Similar homes
- C$347,5003 bd2 ba-- sqft2625 Regina St #1010, Ottawa, ON K2B 5W8For Sale
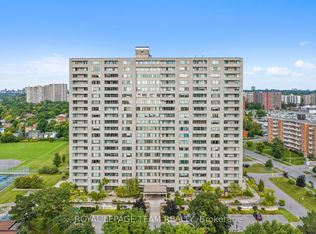 MLS ID #X13633270, ROYAL LEPAGE TEAM REALTY. TRREB
 - C$339,9003 bd2 ba-- sqftNorthwest One, Ottawa, ON K2B 5W8For SaleMLS ID #X12994018, REAL BROKER ONTARIO LTD.. TRREB
- C$309,9003 bd1 ba-- sqft2625 Regina St #708, Ottawa, ON K2B 5W8For Sale
 MLS ID #X13473642, ROYAL LEPAGE PERFORMANCE REALTY. TRREB
 - C$325,0002 bd1 ba-- sqft2625 Regina St #107, Ottawa, ON K2B 5W8For Sale
 MLS ID #X13228962, CENTURY 21 SYNERGY REALTY INC. TRREB
 - C$339,9002 bd1 ba-- sqftThe Britannia, Ottawa, ON K2B 8G5For SaleMLS ID #X13648414, ROYAL LEPAGE TEAM REALTY. TRREB
- C$349,9002 bd2 ba-- sqft265 Poulin Ave #1608, Ottawa, ON K2B 7Y8For SaleMLS ID #X13511712, RE/MAX HALLMARK REALTY GROUP. TRREB
- C$359,9003 bd2 ba-- sqftNorthwest One, Ottawa, ON K2B 7Y8For SaleMLS ID #X13171210, ROYAL LEPAGE PERFORMANCE REALTY. TRREB
- C$299,9002 bd2 ba-- sqft265 Poulin Ave #201, Ottawa, ON K2B 7Y8For SaleMLS ID #X13428584, RE/MAX ABSOLUTE REALTY INC.. TRREB
- C$324,9002 bd1 ba-- sqft415 Greenview Ave #1305, Ottawa, ON K2B 8G5For SaleMLS ID #X13601164, RE/MAX HALLMARK PILON GROUP REALTY. TRREB
- C$339,9002 bd2 ba-- sqft960 Teron Rd #906, Ottawa, ON K2K 2B6For SaleMLS ID #X13646008, RE/MAX HALLMARK REALTY GROUP. TRREB
- C$289,0003 bd2 ba-- sqft1380 Prince Of Wales Dr #703, Ottawa, ON K2C 3N5For SaleMLS ID #X13621576, RE/MAX HALLMARK REALTY GROUP. TRREB
- C$372,5003 bd2 ba-- sqft1285 Cahill Dr #705, Ottawa, ON K1V 9A7For SaleMLS ID #X13646612, ROYAL LEPAGE TEAM REALTY. TRREB
- C$499,9002 bd2 ba-- sqftAmbleside 1, Ottawa, ON K2B 8C8For SaleMLS ID #X13652644, RED MOOSE REALTY INC.. TRREB
- C$339,9002 bd2 ba-- sqftTHE ATRIUMS, Ottawa, ON K2K 2B6For SaleMLS ID #X13554800, RE/MAX HALLMARK REALTY GROUP. TRREB
- C$415,0002 bd2 ba-- sqft1025 Grenon Ave #915, Ottawa, ON K2B 8S5For SaleMLS ID #X13600614, RE/MAX HALLMARK REALTY GROUP. TRREB
- C$299,9002 bd2 ba-- sqft1589 Saint Bernard St #502, Ottawa, ON K1T 3H7For SaleMLS ID #X13635070, ROYAL LEPAGE PERFORMANCE REALTY. TRREB
- C$274,9001 bd1 ba-- sqft265 Poulin Ave N #805, Ottawa, ON K2B 7Y8For SaleMLS ID #X13489906, RE/MAX HALLMARK REALTY GROUP. TRREB
- C$399,9002 bd2 ba-- sqft80 Sandcastle Dr #1109, Ottawa, ON K2H 9E7For SaleMLS ID #X13630734, REMAX BOARDWALK REALTY. TRREB
- C$325,0001 bd1 ba-- sqft195 Besserer St #1003, Ottawa, ON K1N 0B6For SaleMLS ID #X13653160, RE/MAX ABSOLUTE WALKER REALTY. TRREB
- C$339,0003 bd2 ba-- sqft2912 Fairlea Cres, Ottawa, ON K1V 8T7For SaleMLS ID #X13614468, RE/MAX HALLMARK REALTY GROUP. TRREB
