Rarely available 3-bedroom condo in Northwest One, over 1,200 sq ft, in a lifestyle building with a genuine community feel and amenities people actually use. Large west-facing windows keep the unit bright, and the layout is straightforward and functional. The updated kitchen has stainless steel appliances and opens into a proper dining area and spacious living room. Two of the three bedrooms have balcony access, as does the living room. The primary suite has a walk-in closet and a full ensuite with an updated vanity and stand-up shower. The other two bedrooms are well-sized with good closet space, and there's a second full bath, in-unit storage, and underground parking. The building has more going on than most: indoor saltwater pool, gym, saunas, party room, hobby and workshop space, tennis courts, outdoor track, BBQ area, billiards, ping pong, library, and a guest suite. Visitor parking is ample. The location is hard to beat: you're in Britannia, steps from the Ottawa River, NCC pathways, and the Britannia Conservation Area, which means Mud Lake, trails, boardwalks, and water views practically out your door. Britannia Beach is close, as are Farm Boy, Britannia Coffeehouse, Beachcombers Microcreamery, and the off-leash dog park. Minutes to Bayshore, Lincoln Fields, and the Queensway. Downtown is about 15 minutes away. People tend to stay in this building for a long time because what else could you need? If you need the space and don't want to give up the location, this is worth a look.
For sale
C$359,900
265 Poulin Ave #207, Ottawa, ON K2B 7Y8
3beds
2baths
Apartment
Built in ----
-- sqft lot
$-- Zestimate®
C$--/sqft
C$1,045/mo HOA
What's special
- 63 days |
- 44 |
- 0 |
Zillow last checked:
Listing updated:
Listed by:
ROYAL LEPAGE PERFORMANCE REALTY
Source: TRREB,MLS®#: X13171210 Originating MLS®#: Ottawa Real Estate Board
Originating MLS®#: Ottawa Real Estate BoardFacts & features
Interior
Bedrooms & bathrooms
- Bedrooms: 3
- Bathrooms: 2
Primary bedroom
- Level: Main
- Dimensions: 3.32 x 4.96
Bedroom 2
- Level: Main
- Dimensions: 3.05 x 4.18
Bedroom 3
- Level: Main
- Dimensions: 3.32 x 3.71
Bathroom
- Level: Main
- Dimensions: 2.24 x 1.5
Bathroom
- Level: Main
- Dimensions: 1.68 x 2.33
Dining room
- Level: Main
- Dimensions: 2.55 x 2.73
Foyer
- Level: Main
- Dimensions: 1.89 x 1.6
Kitchen
- Level: Main
- Dimensions: 2.44 x 3.03
Living room
- Level: Main
- Dimensions: 3.39 x 7.19
Heating
- Heat Pump, Electric
Cooling
- Central Air
Appliances
- Laundry: Laundry Room, Multiple Locations
Features
- Primary Bedroom - Main Floor
- Basement: None
- Has fireplace: No
Interior area
- Living area range: 1200-1399 null
Property
Parking
- Total spaces: 1
- Parking features: Garage
- Has garage: Yes
Accessibility
- Accessibility features: Elevator, Hard/Low Nap Floors, Level Entrance, Wheelchair Access
Features
- Stories: 1
- Exterior features: Recreational Area, Controlled Entry, Lighting, Open Balcony
- On waterfront: Yes
- Waterfront features: Indirect, River
- Body of water: Ottawa River
Lot
- Features: Beach, Greenbelt/Conservation, Marina, Public Transit, Rec./Commun.Centre, Waterfront
Details
- Parcel number: 155870101
Construction
Type & style
- Home type: Apartment
- Property subtype: Apartment
Materials
- Concrete
Community & HOA
HOA
- Amenities included: Exercise Room, Indoor Pool, Game Room, Party Room/Meeting Room, Tennis Court, Visitor Parking
- Services included: Water Included
- HOA fee: C$1,045 monthly
- HOA name: OCC
Location
- Region: Ottawa
Financial & listing details
- Annual tax amount: C$3,394
- Date on market: 5/25/2026
ROYAL LEPAGE PERFORMANCE REALTY
ROYAL LEPAGE PERFORMANCE REALTY
By pressing Contact Agent, you agree that the real estate professional identified above may call/text you about your search, which may involve use of automated means and pre-recorded/artificial voices. You don't need to consent as a condition of buying any property, goods, or services. Message/data rates may apply. You also agree to our Terms of Use. Zillow does not endorse any real estate professionals. We may share information about your recent and future site activity with your agent to help them understand what you're looking for in a home.
Price history
Price history is unavailable.
Public tax history
Tax history is unavailable.
Climate risks
Neighborhood: Britannia Village
Nearby schools
GreatSchools rating
No schools nearby
We couldn't find any schools near this home.
- C$274,9001 bd1 ba-- sqft265 Poulin Ave N #805, Ottawa, ON K2B7Y8For Sale
- C$440,0003 bd2 ba-- sqft265 Poulin Ave #807, Ottawa, ON K2B7Y8For Sale

- C$299,9002 bd2 ba-- sqft265 Poulin Ave #201, Ottawa, ON K2B7Y8For Sale
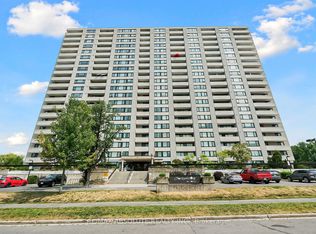
- C$--1 bd1 ba820 sqft265 Poulin Ave N #409, Ottawa, ON K2B7Y8Off Market
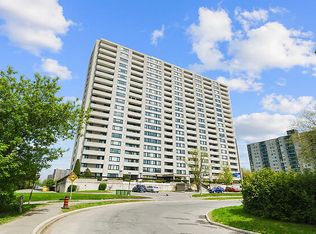
- C$2,2002 bd2 ba975 sqft265 Poulin Ave #708, Ottawa, ON K2B7Y8For Rent
- C$--2 bd2 ba950 sqft265 Poulin Ave, Ottawa, ON K2B7Y8Off Market
- C$2,4502 bd2 ba-- sqft265 Poulin Ave #2108, Ottawa, ON K2B7Y8For Rent
- C$349,9002 bd2 ba-- sqft265 Poulin Ave #1608, Ottawa, ON K2B7Y8For Sale
Similar homes
- C$335,0003 bd2 ba-- sqft2625 Regina St #1706, Ottawa, ON K2B 5W8For Sale
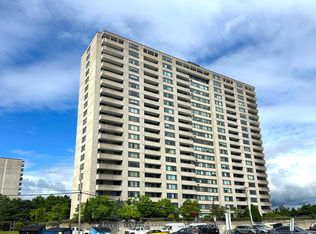 MLS ID #X13596536, RE/MAX HALLMARK REALTY GROUP. TRREB
 - C$349,9002 bd2 ba-- sqft265 Poulin Ave #1608, Ottawa, ON K2B 7Y8For Sale
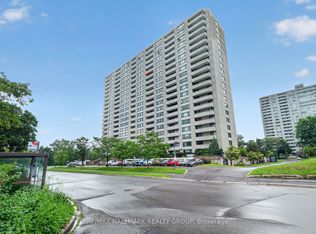 MLS ID #X13511712, RE/MAX HALLMARK REALTY GROUP. TRREB
 - C$347,5003 bd2 ba-- sqftNorthwest One, Ottawa, ON K2B 5W8For Sale
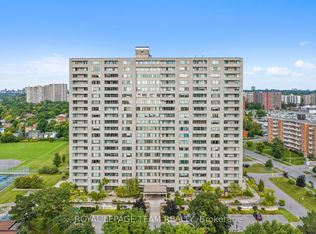 MLS ID #X13117860, ROYAL LEPAGE TEAM REALTY. TRREB
 - C$299,9002 bd2 ba-- sqft265 Poulin Ave #201, Ottawa, ON K2B 7Y8For SaleMLS ID #X13428584, RE/MAX ABSOLUTE REALTY INC.. TRREB
- C$339,9003 bd2 ba-- sqftNorthwest One, Ottawa, ON K2B 5W8For SaleMLS ID #X12994018, REAL BROKER ONTARIO LTD.. TRREB
- C$329,9003 bd1 ba-- sqft2625 Regina St #708, Ottawa, ON K2B 5W8For SaleMLS ID #X13473642, ROYAL LEPAGE PERFORMANCE REALTY. TRREB
- C$369,9002 bd2 ba-- sqft2871 Richmond Rd #1608, Ottawa, ON K2B 8M5For SaleMLS ID #X13488108, ROYAL LEPAGE INTEGRITY REALTY. TRREB
- C$325,0002 bd1 ba-- sqft2625 Regina St #107, Ottawa, ON K2B 5W8For SaleMLS ID #X13228962, CENTURY 21 SYNERGY REALTY INC. TRREB
- C$337,5002 bd1 ba-- sqftBritannia, Ottawa, ON K2B 8G5For SaleMLS ID #X13013346, RE/MAX AFFILIATES RESULTS REALTY INC.. TRREB
- C$312,5002 bd1 ba-- sqft2625 Regina St #803, Ottawa, ON K2B 5W8For SaleMLS ID #X12979366, ROYAL LEPAGE INTEGRITY REALTY. TRREB
- C$274,9001 bd1 ba-- sqft265 Poulin Ave N #805, Ottawa, ON K2B 7Y8For SaleMLS ID #X13489906, RE/MAX HALLMARK REALTY GROUP. TRREB
- C$340,0003 bd2 ba-- sqft1465 Baseline Rd #312, Ottawa, ON K2C 3L9For SaleMLS ID #X13165346, ROYAL LEPAGE TEAM REALTY. TRREB
- C$299,9002 bd1 ba-- sqft2625 Regina St #1209, Ottawa, ON K2B 5W8For SaleMLS ID #X13101500, BENNETT PROPERTY SHOP REALTY. TRREB
- C$349,9002 bd1 ba-- sqft800 McKellar Ave #204, Ottawa, ON K2A 2X5For SaleMLS ID #X13552538, OTTAWA PROPERTY SHOP REALTY INC.. TRREB
- C$372,9003 bd2 ba-- sqft1356 Meadowlands Dr E #705, Ottawa, ON K2E 6K6For SaleMLS ID #X12981696, ROYAL LEPAGE TEAM REALTY. TRREB
- C$359,9002 bd2 ba-- sqft40 E Arthur St #1004, Ottawa, ON K1R 7T5For SaleMLS ID #X13169878, ROYAL LEPAGE TEAM REALTY. TRREB
- C$359,0002 bd1 ba-- sqft199 Kent St #404, Ottawa, ON K2P 2K8For SaleMLS ID #X13583122, ROYAL LEPAGE TEAM REALTY. TRREB
- C$299,9902 bd2 ba-- sqft1190 Richmond Rd #703, Ottawa, ON K2B 8J3For SaleMLS ID #X12768362, ROYAL LEPAGE INTEGRITY REALTY. TRREB
- C$475,0003 bd2 ba-- sqft500 Laurier Ave W #608, Ottawa, ON K1R 5E1For SaleMLS ID #X13608998, REMAX YOUR COMMUNITY REALTY. TRREB
- C$378,6662 bd1 ba-- sqft199 Kent St #1705, Ottawa, ON K2P 2K8For SaleMLS ID #X13580368, ROYAL LEPAGE TEAM REALTY. TRREB
