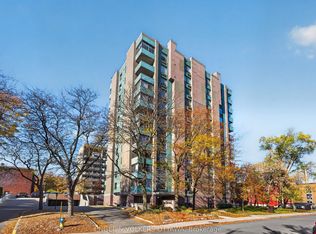
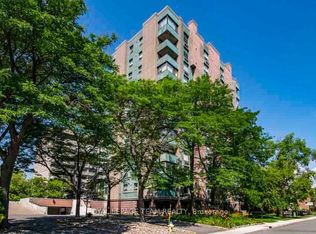
Owner says "I want this home Sold." Welcome to #1004-40 Arthur Street with a brilliant south west view overlooking the Centre Town Skyline. This very well appointed spacious two bedroom one and a half bath is centrally located and a short walk to China Town, Little Italy and Centre Town. Public transport is at your front door. You will be pleasantly surprised by the bright solarium which could be used as a home office or a sitting area to enjoy the setting sun. This building includes an exercise room, a men's and women's sauna, a library and a workshop along with a patio with two bbqs. The space, layout and light will certainly attract you along with the richly stained hardwood floors. Come, experience and make #1004-40 Arthur Street your next home. Recent Status Report available and the Owner will pay the Special Assesment due.
For sale
C$359,900
40 E Arthur St #1004, Ottawa, ON K1R 7T5
2beds
2baths
Apartment
Built in ----
-- sqft lot
$-- Zestimate®
C$--/sqft
C$1,225/mo HOA
What's special
Bright solariumPatio with two bbqsRichly stained hardwood floors
- 101 days
- 25
- 4
Zillow last checked:
Listing updated:
Listed by:
ROYAL LEPAGE TEAM REALTY
Source: TRREB,MLS®#: X13625592 Originating MLS®#: Ottawa Real Estate Board
Facts & features
Interior
Bedrooms & bathrooms
- Bedrooms: 2
- Bathrooms: 2
Primary bedroom
- Level: Main
- Dimensions: 5.1 x 3.12
Bedroom 2
- Level: Main
- Dimensions: 4.14 x 3.42
Dining room
- Level: Main
- Dimensions: 3.35 x 2.96
Kitchen
- Level: Main
- Dimensions: 3.22 x 2.92
Laundry
- Level: Main
- Dimensions: 1 x 1.5
Living room
- Level: Main
- Dimensions: 6.68 x 3.96
Other
- Level: Main
- Dimensions: 2.48 x 2.46
Heating
- Baseboard, Electric
Cooling
- Central Air, Other
Appliances
- Laundry: In-Suite Laundry
Features
- Atrium
- Basement: Apartment,None
- Has fireplace: No
Interior area
- Living area range: 1000-1199 null
Video & virtual tour
Property
Parking
- Total spaces: 1
- Parking features: Garage
- Has garage: Yes
Features
- Patio & porch: Deck
- Exterior features: Built-In-BBQ
Lot
- Features: Public Transit
Details
- Parcel number: 151400036
Construction
Type & style
- Home type: Apartment
- Property subtype: Apartment
Materials
- Stucco (Plaster)
Community & HOA
HOA
- Amenities included: Elevator, Exercise Room, Recreation Room, Sauna, Visitor Parking
- Services included: Heat Included, Water Included, Hydro Included
- HOA fee: C$1,225 monthly
- HOA name: Ottawa
Location
- Region: Ottawa
Financial & listing details
- Tax assessed value: C$28,100
- Annual tax amount: C$3,600
- Date on market: 7/31/2026
Price history
Price history is unavailable.
Public tax history
Tax history is unavailable.
Climate risks
Neighborhood: West Centertown
Nearby schools
GreatSchools rating
No schools nearby
We couldn't find any schools near this home.

Similar homes
- C$369,0002 bd1 ba-- sqft199 Kent St #604, Ottawa, ON K2P 2K8For Sale
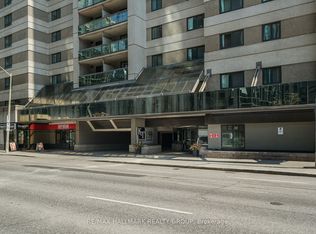 MLS ID #X13821674, RE/MAX HALLMARK REALTY GROUP. TRREB
- C$342,9002 bd1 ba-- sqft199 Kent St #404, Ottawa, ON K2P 2K8For Sale
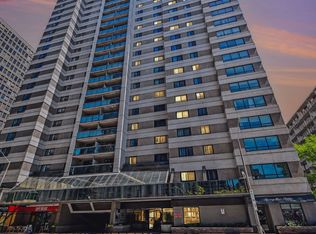 MLS ID #X13766332, ROYAL LEPAGE TEAM REALTY. TRREB
- C$394,5002 bd2 ba-- sqftCarlingTerrace, Ottawa, ON K2A 4A2For Sale
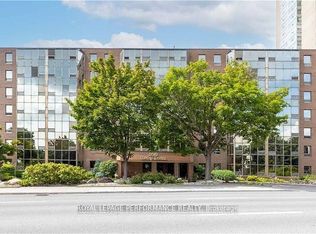 MLS ID #X14146778, ROYAL LEPAGE PERFORMANCE REALTY. TRREB
- C$379,0002 bd2 ba-- sqft30 Charlevoix St #103, Ottawa, ON K1L 8K5For Sale
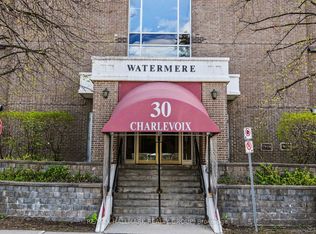 MLS ID #X14107064, RE/MAX HALLMARK REALTY GROUP. TRREB
