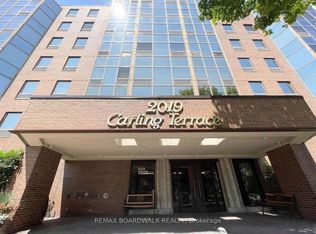
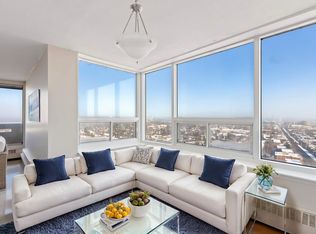
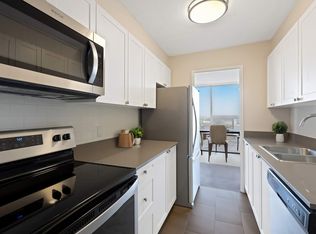
Welcome to Carling Terrace, a well-managed, low-rise building, walking distance to Carlingwood Mall & a variety of amenities including PublicTransit ,& quick access to The Civic Hospital & the Scenic Ottawa River Parkway network. This south facing unit features 2 well sized Bedrooms , 2 Full Updated Bathrooms and Garage parking. An Open Concept Living/Dining opens to the spacious sun-filled Atrium . This smartly Renovated Kitchen with its Modern Finishes creates a welcoming space for meal prep. The spacious Primary Bdrm has a Walk In Closet leading to 4 Pc ENSUITE. The 2nd Bdrm is also a generous size 15'x10'4 with access to the Atrium. The ATRIUM offers a multi-purpose function from home office, your private sitting aera or a special spot to enjoy casual dining . The Atrium provides flexible bonus living space with a unique outdoor connection. Convenient IN UNIT LAUNDRY is always an appreciated feature. Gorgeous HARDWOOD runs throughout the living-dining & second bedroom areas. Hidden Storage/ Utility room behind closet in Foyer. Enjoy socializing on those fair weather days at the scenic Outdoor Heated POOL & Sitting Area surrounded by beautiful gardens. An EVENT ROOM & VISITOR SUITE is available to rent to host larger social gatherings w Family & Friends. Pets are permitted, w restrictions. Building Amenities include Exercise Area, Party/ Social Room, Outdoor Heated Pool, Guest Suite--- Newly installed Windows. 48Hrs IRREVOCABLE on OFFERS.
For sale
Street View
C$412,500
2019 Carling Ave N #408, Ottawa, ON K2A 4A2
2beds
2baths
Apartment
Built in ----
-- sqft lot
$-- Zestimate®
C$--/sqft
C$688/mo HOA
What's special
South facing unitSpacious sun-filled atriumConvenient in unit laundryNewly installed windows
- 30 days |
- 21 |
- 0 |
Zillow last checked:
Listing updated:
Listed by:
ROYAL LEPAGE PERFORMANCE REALTY
Source: TRREB,MLS®#: X13501256 Originating MLS®#: Ottawa Real Estate Board
Originating MLS®#: Ottawa Real Estate BoardFacts & features
Interior
Bedrooms & bathrooms
- Bedrooms: 2
- Bathrooms: 2
Heating
- Baseboard, Electric
Cooling
- Central Air
Appliances
- Laundry: In-Suite Laundry
Features
- Atrium, Primary Bedroom - Main Floor
- Basement: None,Other
- Has fireplace: No
Interior area
- Living area range: 1000-1199 null
Property
Parking
- Total spaces: 1
- Parking features: Garage
- Has garage: Yes
Features
- Stories: 1
Details
- Parcel number: 152830111
Construction
Type & style
- Home type: Apartment
- Property subtype: Apartment
Materials
- Brick, Brick Front
- Roof: Asphalt Shingle
Community & HOA
HOA
- Services included: Water Included, Common Elements Included, Building Insurance Included, Parking Included
- HOA fee: C$688 monthly
- HOA name: Carleton
Location
- Region: Ottawa
Financial & listing details
- Annual tax amount: C$3,682
- Date on market: 6/29/2026
ROYAL LEPAGE PERFORMANCE REALTY
ROYAL LEPAGE PERFORMANCE REALTY
By pressing Contact Agent, you agree that the real estate professional identified above may call/text you about your search, which may involve use of automated means and pre-recorded/artificial voices. You don't need to consent as a condition of buying any property, goods, or services. Message/data rates may apply. You also agree to our Terms of Use. Zillow does not endorse any real estate professionals. We may share information about your recent and future site activity with your agent to help them understand what you're looking for in a home.
Price history
Price history is unavailable.
Public tax history
Tax history is unavailable.
Climate risks
Neighborhood: Laurentian
Nearby schools
GreatSchools rating
No schools nearby
We couldn't find any schools near this home.
- C$2,5002 bd2 ba-- sqft2019 Carling Ave #710, Ottawa, ON K2A4A2For Rent
- C$1,349,9005 bd4 ba-- sqft1958 Neepawa Ave, Ottawa, ON K2A3L5For Sale

- C$--1 bd1 ba465 sqft2001 Carling Ave, Ottawa, ON K2A3W5Off Market
- C$--1 bd1 ba465 sqft2001 Carling Ave #1-BEDROOM, Ottawa, ON K2A3W5Off Market
- C$---- bd1 ba410 sqft2001 Carling Ave #BACHELOR, Ottawa, ON K2A3W5Off Market
- C$--2 bd1 ba920 sqft2001 Carling Ave #2-BEDROOM, Ottawa, ON K2A3W5Off Market
- C$--2 bd1 ba915 sqft2001 Carling Ave #883195, Ottawa, ON K2A3W5Off Market
- C$1,455-- bd1 ba410 sqft2001 Carling Ave #883193, Ottawa, ON K2A3W5For Rent
Similar homes
- C$419,9993 bd2 ba-- sqft1465 Baseline Rd S #1205, Ottawa, ON K2C 3L9For Sale
 MLS ID #X13617896, RIGHT AT HOME REALTY. TRREB
 - C$349,9002 bd1 ba-- sqft800 McKellar Ave #204, Ottawa, ON K2A 2X5For Sale
 MLS ID #X13616522, OTTAWA PROPERTY SHOP REALTY INC.. TRREB
 - C$415,0002 bd2 ba-- sqft1025 Grenon Ave #915, Ottawa, ON K2B 8S5For Sale
 MLS ID #X13600614, RE/MAX HALLMARK REALTY GROUP. TRREB
 - C$399,9002 bd1 ba-- sqft711 Churchill Ave N #402, Ottawa, ON K1Z 5G6For Sale
 MLS ID #X13595396, ROYAL LEPAGE INTEGRITY REALTY. TRREB
 - C$449,9002 bd2 ba-- sqft682 Churchill Ave N #310, Ottawa, ON K1Z 5G5For SaleMLS ID #X13544458, ROYAL LEPAGE INTEGRITY REALTY. TRREB
- C$429,9002 bd2 ba-- sqft310 Central Park Dr #8A, Ottawa, ON K2C 4G4For SaleMLS ID #X13230048, FIDACITY REALTY. TRREB
- C$440,0003 bd2 ba-- sqft265 Poulin Ave #807, Ottawa, ON K2B 7Y8For SaleMLS ID #X13556602, INNOVATION REALTY LTD.. TRREB
- C$469,0002 bd2 ba-- sqft682 Churchill Ave N #311, Ottawa, ON K1Z 5G5For SaleMLS ID #X13562752, RE/MAX HALLMARK REALTY GROUP. TRREB
- C$470,0002 bd2 ba-- sqft101 Richmond Rd #319, Ottawa, ON K1Z 0A6For SaleMLS ID #X13597266, RE/MAX HALLMARK REALTY GROUP. TRREB
- C$304,9002 bd2 ba-- sqft2871 Richmond Rd #810, Ottawa, ON K2B 8M5For SaleMLS ID #X13617588, SUTTON GROUP - OTTAWA REALTY. TRREB
- C$414,9001 bd1 ba-- sqft485 Richmond Rd #1309, Ottawa, ON K2A 3W9For SaleMLS ID #X13553210, RIGHT AT HOME REALTY. TRREB
- C$389,0002 bd1 ba-- sqftManor Square, Ottawa, ON K2C 3L4For SaleMLS ID #X13220806, TRU REALTY. TRREB
- C$469,9002 bd2 ba-- sqft682 Churchill Ave N #210, Ottawa, ON K1Z 5G5For SaleMLS ID #X13173356, RE/MAX HALLMARK REALTY GROUP. TRREB
- C$324,9002 bd1 ba-- sqft415 Greenview Ave #1305, Ottawa, ON K2B 8G5For SaleMLS ID #X13601164, RE/MAX HALLMARK PILON GROUP REALTY. TRREB
- C$335,0003 bd2 ba-- sqft2625 Regina St #1706, Ottawa, ON K2B 5W8For SaleMLS ID #X13596536, RE/MAX HALLMARK REALTY GROUP. TRREB
- C$369,9002 bd2 ba-- sqft2871 Richmond Rd #1608, Ottawa, ON K2B 8M5For SaleMLS ID #X13488108, ROYAL LEPAGE INTEGRITY REALTY. TRREB
- C$370,0002 bd1 ba-- sqft711 Churchill Ave N #401, Ottawa, ON K1Z 5G6For SaleMLS ID #X13206930, ENGEL & VOLKERS OTTAWA. TRREB
- C$360,0002 bd1 ba-- sqft1081 Ambleside Dr #507, Ottawa, ON K2B 8C8For SaleMLS ID #X13436136, ROYAL LEPAGE TEAM REALTY. TRREB
- C$479,9002 bd2 ba-- sqft682 Churchill Ave N #209, Ottawa, ON K1Z 5G5For SaleMLS ID #X13476346, CENTURY 21 SYNERGY REALTY INC. TRREB
- C$429,0003 bd1 ba-- sqft2625 Regina St #2008, Ottawa, ON K2B 5W8For SaleMLS ID #X13213816, EXP REALTY. TRREB
