Why compromise between location, space, and price when you can have all three? Nestled in the heart of one of Ottawa's most sought-after neighbourhoods, this top-floor, southwest corner unit at 711 Churchill Avenue is an absolute sun-drenched gem. Thanks to its prime corner positioning and expansive windows, this 900+ square foot, two-bedroom, one 4pc bathroom (w/walk in shower) condo captures the absolute best natural light the building has to offer. Built in 2005, it bridges the gap perfectly between modern luxury and smart investing, giving you all the contemporary amenities and construction standards of a brand-new build, including central air conditioning, forced air heating, and convenient in-unit laundry, but at a much more modest price point for the area. Freshly painted, the space features gleaming hardwood floors and a cozy natural gas fireplace as your living room centerpiece. The location is truly unbeatable for lifestyle and wellness lovers alike; you are right around the corner from Altea, Canada's largest fitness and pickleball club, and just steps from the vibrant village of Westboro with all of its local shops, grocery stores, and endless biking and walking paths. Families will also appreciate sitting in one of the city's premier school catchments, feeding directly into top-tier institutions like Broadview Public School and Nepean High School. Whether you are a first-time buyer, a downsizer, or looking for a savvy urban investment, this property easily stands out as the best value two-bedroom condo in central west Ottawa.
For sale
C$355,000
711 Churchill Ave N #401, Ottawa, ON K1Z 5G6
2beds
1baths
Apartment
Built in ----
-- sqft lot
$-- Zestimate®
C$--/sqft
C$768/mo HOA
What's special
Top-floor southwest corner unitSun-drenched gemPrime corner positioningExpansive windowsModern luxuryCentral air conditioningForced air heating
- 89 days |
- 15 |
- 1 |
Zillow last checked:
Listing updated:
Listed by:
ENGEL & VOLKERS OTTAWA
Source: TRREB,MLS®#: X13206930 Originating MLS®#: Ottawa Real Estate Board
Originating MLS®#: Ottawa Real Estate BoardFacts & features
Interior
Bedrooms & bathrooms
- Bedrooms: 2
- Bathrooms: 1
Primary bedroom
- Level: Main
- Dimensions: 3.54 x 3.46
Bedroom
- Level: Main
- Dimensions: 3.54 x 3.32
Bathroom
- Level: Main
- Dimensions: 2.69 x 2.54
Dining room
- Level: Main
- Dimensions: 3.69 x 2.61
Foyer
- Level: Main
- Dimensions: 4.35 x 1
Kitchen
- Level: Main
- Dimensions: 2.59 x 2.25
Living room
- Level: Main
- Dimensions: 3.69 x 3.43
Utility room
- Level: Main
- Dimensions: 1.79 x 1.65
Heating
- Forced Air, Gas
Cooling
- Central Air
Appliances
- Laundry: In-Suite Laundry
Features
- Primary Bedroom - Main Floor
- Basement: None
- Has fireplace: Yes
- Fireplace features: Natural Gas
Interior area
- Living area range: 900-999 null
Property
Details
- Parcel number: 157150015
Construction
Type & style
- Home type: Apartment
- Property subtype: Apartment
Materials
- Brick, Vinyl Siding
Community & HOA
HOA
- Services included: Common Elements Included, Building Insurance Included
- HOA fee: C$768 monthly
- HOA name: CAO
Location
- Region: Ottawa
Financial & listing details
- Annual tax amount: C$3,669
- Date on market: 5/28/2026
Price history
Price history is unavailable.
Public tax history
Tax history is unavailable.
Climate risks
Neighborhood: Westboro
Nearby schools
GreatSchools rating
No schools nearby
We couldn't find any schools near this home.
- C$429,0003 bd2 ba-- sqft711 Churchill Ave N #203, Ottawa, ON K1Z5G6For Sale

- C$2,8002 bd1 ba-- sqft711 Churchill Ave N #402, Ottawa, ON K1Z5G6For Rent
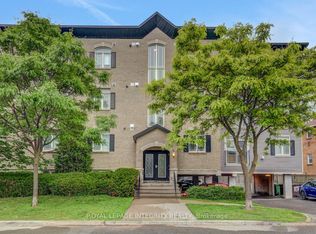
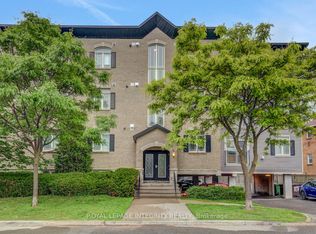
- C$389,0002 bd1 ba-- sqft711 Churchill Ave N #402, Ottawa, ON K1Z5G6For Sale
- C$--2 bd1 ba1k sqft347 Tillbury Ave, Ottawa, ON K2A0X9Off Market
- C$1,195,0005 bd3 ba-- sqft707 Edison Ave, Ottawa, ON K2A1W2For Sale
- C$11,8502 bd1 ba960 sqft340 Tillbury Ave #5, Ottawa, ON K2A0Y2For Rent
- C$--1 bd1 ba630 sqft340 Tillbury Ave #2, Ottawa, ON K2A0Y2Off Market
- C$1,8502 bd1 ba960 sqft340 Tillbury Ave #4, Ottawa, ON K2A0Y2For Rent
Similar homes
- C$429,0003 bd2 ba-- sqft711 Churchill Ave N #203, Ottawa, ON K1Z 5G6For SaleMLS ID #X13685490, THE AGENCY OTTAWA. TRREB
- C$339,9002 bd1 ba-- sqft800 McKellar Ave #204, Ottawa, ON K2A 2X5For Sale
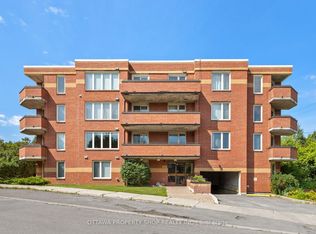 MLS ID #X13686912, OTTAWA PROPERTY SHOP REALTY INC.. TRREB
 - C$349,9002 bd2 ba-- sqftSoho, Ottawa, ON K1Y 1E8For Sale
 MLS ID #X13562656, RE/MAX HALLMARK REALTY GROUP. TRREB
 - C$399,9002 bd2 ba-- sqft2019 Carling Ave #104, Ottawa, ON K2A 4A2For Sale
 MLS ID #X13624672, ENGEL & VOLKERS OTTAWA. TRREB
 - C$449,9002 bd2 ba-- sqft682 Churchill Ave N #310, Ottawa, ON K1Z 5G5For SaleMLS ID #X13544458, ROYAL LEPAGE INTEGRITY REALTY. TRREB
- C$359,9002 bd2 ba-- sqft80 Sandcastle Dr #1213, Ottawa, ON K2H 9E7For SaleMLS ID #X13649986, ENGEL & VOLKERS OTTAWA. TRREB
- C$359,9002 bd2 ba-- sqft40 E Arthur St #1004, Ottawa, ON K1R 7T5For SaleMLS ID #X13625592, ROYAL LEPAGE TEAM REALTY. TRREB
- C$309,9002 bd1 ba-- sqftBritannia, Ottawa, ON K2B 8G5For SaleMLS ID #X13674124, ENGEL & VOLKERS OTTAWA. TRREB
- C$347,5003 bd2 ba-- sqft2625 Regina St #1010, Ottawa, ON K2B 5W8For SaleMLS ID #X13633270, ROYAL LEPAGE TEAM REALTY. TRREB
- C$469,0002 bd2 ba-- sqft682 Churchill Ave N #311, Ottawa, ON K1Z 5G5For SaleMLS ID #X13562752, RE/MAX HALLMARK REALTY GROUP. TRREB
- C$469,9002 bd2 ba-- sqft682 Churchill Ave N #210, Ottawa, ON K1Z 5G5For SaleMLS ID #X13173356, RE/MAX HALLMARK REALTY GROUP. TRREB
- C$365,0001 bd1 ba-- sqft234 Rideau St #902, Ottawa, ON K1N 0A9For SaleMLS ID #X13683846, ENGEL & VOLKERS OTTAWA. TRREB
- C$399,9001 bd1 ba-- sqft101 Richmond Rd #418, Ottawa, ON K1Z 0A6For SaleMLS ID #X13672518, ENGEL & VOLKERS OTTAWA. TRREB
- C$379,5002 bd1 ba-- sqftKent Towers, Ottawa, ON K2P 2K8For SaleMLS ID #X13668752, ROYAL LEPAGE TEAM REALTY. TRREB
- C$298,0002 bd1 ba-- sqft1465 Baseline Rd #1206, Ottawa, ON K2C 3L9For SaleMLS ID #X13660852, ENGEL & VOLKERS OTTAWA. TRREB
- C$380,0001 bd1 ba-- sqft1227 Wellington St W #903, Ottawa, ON K1Y 0G7For SaleMLS ID #X13633382, RE/MAX ABSOLUTE WALKER REALTY. TRREB
- C$399,0002 bd2 ba-- sqft318 A Everest Point, Ottawa, ON K1G 4E3For SaleMLS ID #X13696054, CENTURY 21 SYNERGY REALTY INC.. TRREB
- C$329,9003 bd2 ba-- sqftNorthwest One, Ottawa, ON K2B 5W8For SaleMLS ID #X12994018, REAL BROKER ONTARIO LTD.. TRREB
- C$430,0002 bd2 ba-- sqft14 Norice St #208, Ottawa, ON K2G 2X4For SaleMLS ID #X13601104, EXIT OTTAWA VALLEY REALTY. TRREB
- C$417,0001 bd1 ba-- sqft250 Lett St #109, Ottawa, ON K1R 0A8For SaleMLS ID #X13672652, ENGEL & VOLKERS OTTAWA. TRREB
