Experience sophisticated urban living in the heart of Westboro, one of Ottawa's most coveted, walkable neighbourhoods. This stunning, move-in-ready 2-bedroom, 2-bathroom condo offers the perfect blend of neighborhood charm and modern convenience, just steps from trendy boutiques, cafes, and scenic river trails, with easy 417 access. The sun-drenched, open-concept layout features gleaming hardwood floors, fresh paint, and chic modern light fixtures throughout. A beautifully appointed eat-in kitchen flows effortlessly into the cozy living area, which opens to an expansive private balcony boasting stunning views. The primary suite serves as a true retreat, complete with a walk-through closet and private ensuite, complemented by a spacious second bedroom and full guest bath. Enjoy ultimate peace of mind with in-suite laundry, underground parking, a fully equipped gym, and A/C, dishwasher, washer, and dryer replaced in 2024. Located in a meticulously maintained, pet-friendly boutique building with a welcoming community feel, this turn-key gem is perfect for first-time buyers, downsizers, or anyone looking for premium, low-maintenance living in Ottawa's premier location!
For sale
C$449,900
682 Churchill Ave N #310, Ottawa, ON K1Z 5G5
2beds
2baths
Apartment
Built in ----
-- sqft lot
$-- Zestimate®
C$--/sqft
C$684/mo HOA
What's special
- 44 days |
- 24 |
- 2 |
Zillow last checked:
Listing updated:
Listed by:
ROYAL LEPAGE INTEGRITY REALTY
Source: TRREB,MLS®#: X13544458 Originating MLS®#: Ottawa Real Estate Board
Originating MLS®#: Ottawa Real Estate BoardFacts & features
Interior
Bedrooms & bathrooms
- Bedrooms: 2
- Bathrooms: 2
Primary bedroom
- Level: Main
- Dimensions: 3 x 4
Bedroom 2
- Level: Main
- Dimensions: 2.8 x 3.7
Bathroom
- Level: Main
- Dimensions: 0 x 0
Bathroom
- Level: Main
- Dimensions: 0 x 0
Kitchen
- Level: Main
- Dimensions: 3.3 x 3.4
Living room
- Level: Main
- Dimensions: 3.3 x 4
Other
- Level: Main
- Dimensions: 6 x 1.5
Other
- Level: Main
- Dimensions: 1.3 x 3
Heating
- Forced Air, Gas
Cooling
- Central Air
Appliances
- Laundry: In-Suite Laundry
Features
- Storage Area Lockers
- Basement: None
- Has fireplace: No
Interior area
- Living area range: 700-799 null
Video & virtual tour
Property
Parking
- Total spaces: 1
- Parking features: Underground
- Has garage: Yes
Accessibility
- Accessibility features: Level Entrance, Ramped Entrance
Features
- Stories: 1
- Exterior features: Landscaped, Lighting, Open Balcony
- Has view: Yes
- View description: City, Panoramic, Skyline
Lot
- Features: Public Transit
Details
- Parcel number: 158510032
Construction
Type & style
- Home type: Apartment
- Property subtype: Apartment
Materials
- Brick
Community & HOA
Community
- Security: Monitored, Security System
HOA
- Amenities included: Bike Storage, Car Wash, Gym, Visitor Parking
- Services included: Water Included, Building Insurance Included, Common Elements Included, Parking Included
- HOA fee: C$684 monthly
- HOA name: Ottawa
Location
- Region: Ottawa
Financial & listing details
- Annual tax amount: C$3,962
- Date on market: 7/9/2026
Price history
Price history is unavailable.
Public tax history
Tax history is unavailable.
Climate risks
Neighborhood: Westboro
Nearby schools
GreatSchools rating
No schools nearby
We couldn't find any schools near this home.
- C$469,9002 bd2 ba-- sqft682 Churchill Ave N #210, Ottawa, ON K1Z5G5For Sale
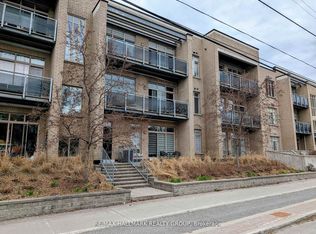
- C$469,0002 bd2 ba-- sqft682 Churchill Ave N #311, Ottawa, ON K1Z5G5For Sale

- C$479,9002 bd2 ba-- sqft682 Churchill Ave N #209, Ottawa, ON K1Z5G5For Sale

- C$2,7002 bd1 ba-- sqft682 Churchill Ave N #201, Ottawa, ON K1Z5G5For Rent
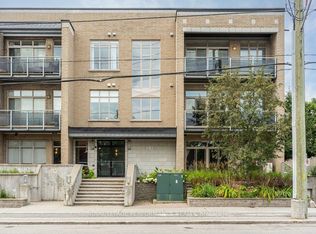
- C$389,9001 bd1 ba-- sqft682 Churchill Ave N #208, Ottawa, ON K1Z5G5For Sale
- C$--3 bd3 ba-- sqft681 Edison Ave #D, Ottawa, ON K2A1W2Off Market
- C$--1 bd1 ba-- sqft681 Edison Ave #B, Ottawa, ON K2A1W2Off Market
- C$--1 bd1 ba750 sqft683 Churchill Ave N, Ottawa, ON K1Z5G4Off Market
Similar homes
- C$469,0002 bd2 ba-- sqft682 Churchill Ave N #311, Ottawa, ON K1Z 5G5For SaleMLS ID #X13562752, RE/MAX HALLMARK REALTY GROUP. TRREB
- C$389,9001 bd1 ba-- sqft682 Churchill Ave N #208, Ottawa, ON K1Z 5G5For Sale
 MLS ID #X13539102, ROYAL LEPAGE PERFORMANCE REALTY. TRREB
 - C$449,9001 bd2 ba-- sqft108 Richmond Rd #507, Ottawa, ON K1Z 0B3For Sale
 MLS ID #X13569514, ENGEL & VOLKERS OTTAWA. TRREB
 - C$425,0002 bd2 ba-- sqft2785 Baseline Rd #215, Ottawa, ON K2H 0B7For Sale
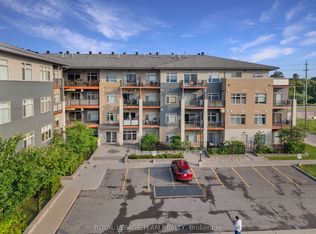 MLS ID #X13651754, ROYAL LEPAGE TEAM REALTY. TRREB
 - C$429,9002 bd2 ba-- sqft238 Besserer St #517, Ottawa, ON K1N 6B1For SaleMLS ID #X13513712, RE/MAX HALLMARK REALTY GROUP. TRREB
- C$465,0002 bd2 ba-- sqftCLARIDGE Plaza phase 4, Ottawa, ON K1N 0B6For SaleMLS ID #X13595238, KELLER WILLIAMS ICON REALTY. TRREB
- C$425,0002 bd2 ba-- sqftKent Towers, Ottawa, ON K2P 2K8For SaleMLS ID #X13598924, RE/MAX HALLMARK REALTY GROUP. TRREB
- C$425,0002 bd1 ba-- sqft260 Besserer St #203, Ottawa, ON K1N 1J3For SaleMLS ID #X13658534, RE/MAX HALLMARK REALTY GROUP. TRREB
- C$459,0002 bd2 ba-- sqft950 Marguerite Ave #212, Ottawa, ON K1K 3T8For SaleMLS ID #X13112342, ROYAL LEPAGE TEAM REALTY. TRREB
- C$449,9002 bd2 ba-- sqft1350 Hemlock Rd #411, Ottawa, ON K1K 5C2For SaleMLS ID #X13628188, RE/MAX HALLMARK REALTY GROUP. TRREB
- C$449,9001 bd1 ba-- sqft808 Bronson Ave #310, Ottawa, ON K1S 5A4For SaleMLS ID #X13592466, ENGEL & VOLKERS OTTAWA. TRREB
- C$484,9001 bd1 ba-- sqft98 Richmond Rd #504, Ottawa, ON K1Z 0B2For SaleMLS ID #X13428366, RE/MAX HALLMARK REALTY GROUP. TRREB
- C$394,9002 bd2 ba-- sqft192 Springbeauty Ave #7, Ottawa, ON K2J 6B4For SaleMLS ID #X13663928, RE/MAX HALLMARK REALTY GROUP. TRREB
- C$448,8003 bd3 ba-- sqft1145 Longfields Dr #B, Ottawa, ON K2J 5R5For SaleMLS ID #X13601934, RE/MAX HALLMARK REALTY GROUP. TRREB
- C$549,9002 bd2 ba-- sqft215 Parkdale Ave #601, Ottawa, ON K1Y 4T8For SaleMLS ID #X13539938, ROYAL LEPAGE TEAM REALTY. TRREB
- C$379,5002 bd1 ba-- sqftKent Towers, Ottawa, ON K2P 2K8For SaleMLS ID #X13668752, ROYAL LEPAGE TEAM REALTY. TRREB
- C$534,9002 bd2 ba-- sqft808 Bronson Ave #312, Ottawa, ON K1S 5A4For SaleMLS ID #X13599210, CENTURY 21 SYNERGY REALTY INC. TRREB
- C$439,9001 bd1 ba-- sqft255 Bay St #106, Ottawa, ON K1R 0C5For SaleMLS ID #X13614688, RE/MAX HALLMARK REALTY GROUP. TRREB
- C$425,0001 bd1 ba-- sqftThe Vibe, Ottawa, ON K1S 5J5For SaleMLS ID #X13546428, RIGHT AT HOME REALTY. TRREB
- C$414,9002 bd1 ba-- sqft40 Landry St #901, Ottawa, ON K1L 8K4For SaleMLS ID #X13611606, ROYAL LEPAGE TEAM REALTY. TRREB
