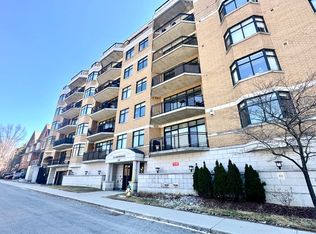
Fabulous 2-bedroom condominium located within "The Lanesborough" - a prestigious Domicile-built residence located steps to Parliament Hill, the Rideau Centre, ByWard Market and the Rideau Canal, with an incredible selection of vibrant restaurants and trendy cafés right outside your door! This beautifully designed unit offers 1,090 sq ft of well-planned living space with soaring 10 ft ceilings and a spacious, open-concept layout. A true standout feature is the exceptional ~36' x 19' private patio - a rare offering perfect for entertaining or relaxing in the city! The stylish kitchen is equipped with stainless steel appliances, granite countertops, a centre island with breakfast bar, and a storage pantry. The open living and dining room features a cozy gas fireplace, custom built-in shelving and a wall of windows that flood the space with natural light. The primary bedroom boasts a generous walk-in closet with custom organizers, while the spacious second bedroom is ideal as a guest room or home office. A beautifully appointed 3-piece main bathroom features a granite vanity and glass shower. Additional highlights include in-suite laundry, underground parking and a storage locker. A rare opportunity that perfectly blends style, outdoor space, walkability and an exceptional urban lifestyle! 24 hour irrevocable.
For sale
C$439,000
260 Besserer St #203, Ottawa, ON K1N 1J3
2beds
1baths
Apartment
Built in ----
-- sqft lot
$-- Zestimate®
C$--/sqft
C$978/mo HOA
What's special
- 57 days |
- 7 |
- 1 |
Zillow last checked:
Listing updated:
Listed by:
RE/MAX HALLMARK REALTY GROUP
Source: TRREB,MLS®#: X13213234 Originating MLS®#: Ottawa Real Estate Board
Originating MLS®#: Ottawa Real Estate BoardFacts & features
Interior
Bedrooms & bathrooms
- Bedrooms: 2
- Bathrooms: 1
Primary bedroom
- Level: Main
- Dimensions: 4.27 x 3.43
Bedroom
- Level: Main
- Dimensions: 3.51 x 3.02
Bathroom
- Level: Main
- Dimensions: 3.64 x 1.52
Kitchen
- Level: Main
- Dimensions: 3 x 2.53
Living room
- Level: Main
- Dimensions: 7.04 x 4.67
Other
- Level: Main
- Dimensions: 2.65 x 1.41
Other
- Level: Main
- Dimensions: 11.2 x 5.79
Heating
- Forced Air, Gas
Cooling
- Central Air
Appliances
- Laundry: In-Suite Laundry
Features
- Storage Area Lockers
- Flooring: Carpet Free
- Basement: None
- Has fireplace: Yes
- Fireplace features: Natural Gas
Interior area
- Living area range: 1000-1199 null
Video & virtual tour
Property
Parking
- Total spaces: 1
- Parking features: Garage
- Has garage: Yes
Features
- Stories: 1
- Patio & porch: Patio
- Exterior features: Landscaped, Terrace Balcony
- Has view: Yes
- View description: Downtown
Lot
- Features: Arts Centre, Park, Public Transit, Rec./Commun.Centre
Details
- Parcel number: 156710032
Construction
Type & style
- Home type: Apartment
- Property subtype: Apartment
Materials
- Brick
Community & HOA
HOA
- Amenities included: Elevator, Party Room/Meeting Room
- Services included: Building Insurance Included, Water Included, Heat Included
- HOA fee: C$978 monthly
- HOA name: Carleton
Location
- Region: Ottawa
Financial & listing details
- Annual tax amount: C$5,211
- Date on market: 5/29/2026
RE/MAX HALLMARK REALTY GROUP
RE/MAX HALLMARK REALTY GROUP
By pressing Contact Agent, you agree that the real estate professional identified above may call/text you about your search, which may involve use of automated means and pre-recorded/artificial voices. You don't need to consent as a condition of buying any property, goods, or services. Message/data rates may apply. You also agree to our Terms of Use. Zillow does not endorse any real estate professionals. We may share information about your recent and future site activity with your agent to help them understand what you're looking for in a home.
Price history
Price history is unavailable.
Public tax history
Tax history is unavailable.
Climate risks
Neighborhood: Sandy Hill
Nearby schools
GreatSchools rating
No schools nearby
We couldn't find any schools near this home.
- C$425,0002 bd1 ba-- sqft260 Besserer St #202, Ottawa, ON K1N1J3For Sale

- C$--2 bd2 ba-- sqft260 Besserer St #PENTHOUSE 2, Ottawa, ON K1N1J3Off Market
- C$469,0002 bd2 ba-- sqft260 Besserer St #408, Ottawa, ON K1N1J3For Sale
- C$--2 bd2 ba603 sqft250 Besserer St #802, Ottawa, ON K1N0E8Off Market

- C$--1 bd1 ba-- sqft250 Besserer St #401, Ottawa, ON K1N0E8Off Market
- C$--1 bd1 ba404 sqft250 Besserer St #606, Ottawa, ON K1N0E8Off Market
- C$--2 bd2 ba603 sqft250 Besserer St #402, Ottawa, ON K1N0E8Off Market
- C$---- bd1 ba-- sqft250 Besserer St #710, Ottawa, ON K1N0E8Off Market
Similar homes
- C$475,0002 bd2 ba-- sqftCLARIDGE Plaza phase 4, Ottawa, ON K1N 0B6For Sale
 MLS ID #X13595238, KELLER WILLIAMS ICON REALTY. TRREB
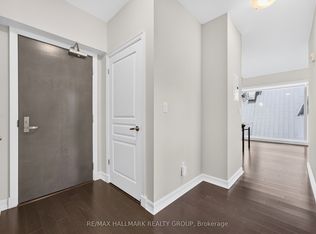
 - C$429,9002 bd2 ba-- sqft238 Besserer St #517, Ottawa, ON K1N 6B1For Sale
 MLS ID #X13513712, RE/MAX HALLMARK REALTY GROUP. TRREB
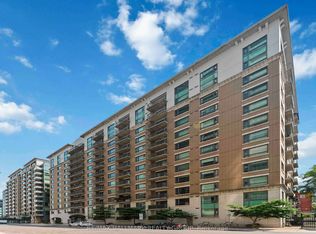
 - C$399,9002 bd2 ba-- sqft200 Besserer St #204, Ottawa, ON K1N 0A7For Sale
 MLS ID #X12968362, RE/MAX HALLMARK REALTY GROUP. TRREB
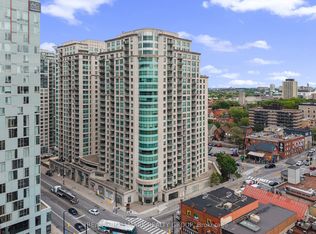
 - C$420,0001 bd1 ba-- sqft200 Rideau St #1702, Ottawa, ON K1N 5Y1For Sale
 MLS ID #X13470002, RE/MAX HALLMARK REALTY GROUP. TRREB
 - C$538,0002 bd2 ba-- sqft195 Besserer St #1402, Ottawa, ON K1N 0B6For SaleMLS ID #X13492666, RE/MAX HALLMARK REALTY GROUP. TRREB
- C$424,5001 bd1 ba-- sqft489 Sussex Dr #4, Ottawa, ON K1N 6Z5For SaleMLS ID #X13176660, RE/MAX HALLMARK REALTY GROUP. TRREB
- C$449,9001 bd1 ba-- sqft808 Bronson Ave #310, Ottawa, ON K1S 5A4For SaleMLS ID #X13592466, ENGEL & VOLKERS OTTAWA. TRREB
- C$499,0002 bd2 ba-- sqft71 Sweetland Ave #2, Ottawa, ON K1N 7T9For SaleMLS ID #X13104288, ROYAL LEPAGE PERFORMANCE REALTY. TRREB
- C$461,9002 bd2 ba-- sqft1350 Hemlock Rd #411, Ottawa, ON K1K 5C2For SaleMLS ID #X13539650, RE/MAX HALLMARK REALTY GROUP. TRREB
- C$459,9002 bd2 ba-- sqft810 Mikinak Rd, Ottawa, ON K1K 5A5For SaleMLS ID #X13591622, REMAX BOARDWALK REALTY. TRREB
- C$439,9001 bd1 ba-- sqft570 Laurier Ave W #2301, Ottawa, ON K1R 1C8For SaleMLS ID #X13478866, RE/MAX HALLMARK REALTY GROUP. TRREB
- C$524,9002 bd2 ba-- sqft316 Bruyere St #116, Ottawa, ON K1N 0C3For SaleMLS ID #X13130748, REMAX BOARDWALK REALTY. TRREB
- C$449,9002 bd2 ba-- sqft397 Codds Rd #509, Ottawa, ON K1K 3X3For SaleMLS ID #X13450044, POWER MARKETING REAL ESTATE INC.. TRREB
- C$399,9001 bd1 ba-- sqft268 1st Ave #1C, Ottawa, ON K1S 2G8For SaleMLS ID #X13586324, RE/MAX HALLMARK REALTY GROUP. TRREB
- C$549,0002 bd2 ba-- sqft200 Rideau St #809, Ottawa, ON K1N 5Y1For SaleMLS ID #X12983908, RE/MAX HALLMARK REALTY GROUP. TRREB
- C$479,9001 bd1 ba-- sqft330 Loretta Ave S #301, Ottawa, ON K1S 4E8For SaleMLS ID #X13594138, ROYAL LEPAGE TEAM REALTY. TRREB
- C$469,0002 bd2 ba-- sqft682 Churchill Ave N #311, Ottawa, ON K1Z 5G5For SaleMLS ID #X13562752, RE/MAX HALLMARK REALTY GROUP. TRREB
- C$480,0002 bd2 ba-- sqft101 Richmond Rd #611, Ottawa, ON K1Z 0A6For SaleMLS ID #X13582958, RE/MAX HALLMARK REALTY GROUP. TRREB
- C$449,9002 bd2 ba-- sqft682 Churchill Ave N #310, Ottawa, ON K1Z 5G5For SaleMLS ID #X13544458, ROYAL LEPAGE INTEGRITY REALTY. TRREB
- C$419,0001 bd1 ba-- sqft40 Nepean St #1905, Ottawa, ON K2P 0X5For SaleMLS ID #X13141034, RE/MAX HALLMARK REALTY GROUP. TRREB
