STUDENTS/ INVESTORS : Unique Glebe Opportunity! Located in a quiet boutique building of only 17 units, this inviting and intimate 1-bedroom, 1-bath condo offers thoughtfully designed living within a beautiful heritage building originally built in 1914 and converted into condominiums in 2000. Bright oversized windows, hardwood floors, and an open-concept layout fill the space with natural light and warmth year-round, while the Murphy bed with custom built-ins allows for flexible use of the space. An ideal option for downsizers, first-time buyers, or those living in the Glebe who want or need accessible space nearby for a parent, adult child, nanny, or caregiver - while still maintaining independence and privacy. Perfect for simple main-floor living. Features include a stainless steel countertop, window A/C unit, in-suite laundry. Combined property taxes and condo fees of just $548.20/month - offers an attractive alternative to renting while building long-term equity in one of Ottawa's most sought-after neighbourhoods. Enjoy an unbeatable walkable lifestyle just one block from Bank Street and moments to the Rideau Canal, Lansdowne, parks, cafés, shopping, transit, Carleton University, and the University of Ottawa. Additional features include a separate storage closet and underground guest parking available for short term rental.
For sale
C$399,900
268 1st Ave #1C, Ottawa, ON K1S 2G8
1beds
1baths
Apartment
Built in ----
-- sqft lot
$-- Zestimate®
C$--/sqft
C$322/mo HOA
What's special
- 15 days |
- 26 |
- 0 |
Zillow last checked:
Listing updated:
Listed by:
RE/MAX HALLMARK REALTY GROUP
Source: TRREB,MLS®#: X13586324 Originating MLS®#: Ottawa Real Estate Board
Originating MLS®#: Ottawa Real Estate BoardFacts & features
Interior
Bedrooms & bathrooms
- Bedrooms: 1
- Bathrooms: 1
Bedroom
- Level: Main
- Dimensions: 3.5 x 2.75
Bathroom
- Level: Main
- Dimensions: 0 x 0
Kitchen
- Level: Main
- Dimensions: 2.57 x 2.1
Living room
- Level: Main
- Dimensions: 3.2 x 3.5
Heating
- Baseboard, Electric
Cooling
- Window Unit(s)
Appliances
- Laundry: In-Suite Laundry
Features
- Flooring: Carpet Free
- Basement: None
- Has fireplace: No
Interior area
- Living area range: 0-499 null
Video & virtual tour
Property
Accessibility
- Accessibility features: Level Entrance, Level Within Dwelling, Open Floor Plan, Ramps
Details
- Parcel number: 156210042
Construction
Type & style
- Home type: Apartment
- Property subtype: Apartment
Materials
- Brick
- Foundation: Concrete
Community & HOA
HOA
- Services included: Water Included, Building Insurance Included
- HOA fee: C$322 monthly
- HOA name: CCP
Location
- Region: Ottawa
Financial & listing details
- Annual tax amount: C$2,719
- Date on market: 7/20/2026
R
RE/MAX HALLMARK REALTY GROUP
By pressing Contact Agent, you agree that the real estate professional identified above may call/text you about your search, which may involve use of automated means and pre-recorded/artificial voices. You don't need to consent as a condition of buying any property, goods, or services. Message/data rates may apply. You also agree to our Terms of Use. Zillow does not endorse any real estate professionals. We may share information about your recent and future site activity with your agent to help them understand what you're looking for in a home.
Price history
Price history is unavailable.
Public tax history
Tax history is unavailable.
Climate risks
Neighborhood: Glebe
Nearby schools
GreatSchools rating
No schools nearby
We couldn't find any schools near this home.
- C$1,649,0004 bd4 ba-- sqft259 2nd Ave, Ottawa, ON K1S2H8For Sale

- C$--1 bd1 ba700 sqft192 2nd Ave #6, Ottawa, ON K1S2H7Off Market
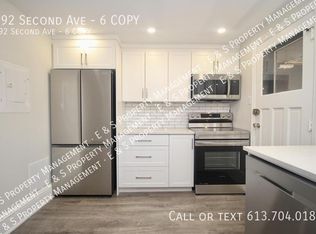
- C$--1 bd1 ba750 sqft192 2nd Ave #2, Ottawa, ON K1S2H7Off Market

- C$--2 bd2 ba1.2k sqft143 3rd Ave #1, Ottawa, ON K1S2J9Off Market

- C$--1 bd1 ba650 sqft186 2nd Ave #3, Ottawa, ON K1S2H7Off Market
- C$---- bd1 ba-- sqft190 Glebe Ave #1, Ottawa, ON K1S2C7Off Market
- C$--3 bd1 ba-- sqft190 Glebe Ave #3-BEDROOM, Ottawa, ON K1S2C7Off Market
- C$---- bd1 ba-- sqft190 Glebe Ave #BACHELOR, Ottawa, ON K1S2C7Off Market
Similar homes
- C$399,9001 bd1 ba-- sqft300 C Lett St #619, Ottawa, ON K1R 0B8For Sale
 MLS ID #X13611764, RE/MAX HALLMARK PILON GROUP REALTY. TRREB
 - C$399,9002 bd2 ba-- sqft1705 Playfair Dr #1208, Ottawa, ON K1H 8P6For Sale
 MLS ID #X13633800, RE/MAX ABSOLUTE REALTY INC.. TRREB
 - C$425,0002 bd2 ba-- sqftKent Towers, Ottawa, ON K2P 2K8For Sale
 MLS ID #X13598924, RE/MAX HALLMARK REALTY GROUP. TRREB
 - C$375,0002 bd1 ba-- sqft160 Bruyere St #1, Ottawa, ON K1N 5E1For Sale
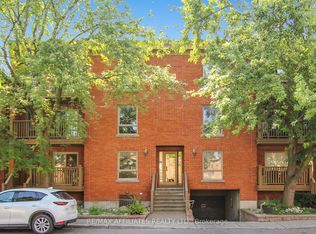 MLS ID #X13607394, REMAX BOARDWALK REALTY. TRREB
 - C$449,9002 bd2 ba-- sqft405 Laurier Ave E #10, Ottawa, ON K1N 6R4For SaleMLS ID #X13620920, REAL BROKER ONTARIO LTD.. TRREB
- C$399,9002 bd2 ba-- sqft80 Sandcastle Dr #1109, Ottawa, ON K2H 9E7For SaleMLS ID #X13630734, REMAX BOARDWALK REALTY. TRREB
- C$399,0002 bd2 ba-- sqft30 Charlevoix St #103, Ottawa, ON K1L 8K5For SaleMLS ID #X13486356, RE/MAX HALLMARK REALTY GROUP. TRREB
- C$409,0002 bd2 ba-- sqft40 Arthur St #203, Ottawa, ON K1R 7T5For SaleMLS ID #X12880160, RE/MAX HALLMARK REALTY GROUP. TRREB
- C$409,9001 bd1 ba-- sqftThe Laurier, Ottawa, ON K1R 1C8For SaleMLS ID #X13420398, ROYAL LEPAGE TEAM REALTY. TRREB
- C$399,0002 bd2 ba-- sqft318 A Everest Point, Ottawa, ON K1G 4E3For SaleMLS ID #X13156210, CENTURY 21 SYNERGY REALTY INC. TRREB
- C$399,0001 bd1 ba-- sqft45 Holland Ave #902, Ottawa, ON K1Y 4S3For SaleMLS ID #X13484336, ROYAL LEPAGE TEAM REALTY. TRREB
- C$429,9002 bd2 ba-- sqft238 Besserer St #517, Ottawa, ON K1N 6B1For SaleMLS ID #X13513712, RE/MAX HALLMARK REALTY GROUP. TRREB
- C$534,9002 bd2 ba-- sqft808 Bronson Ave #312, Ottawa, ON K1S 5A4For SaleMLS ID #X13599210, CENTURY 21 SYNERGY REALTY INC. TRREB
- C$315,0002 bd1 ba-- sqft316 Savard Ave #306, Ottawa, ON K1L 7S2For SaleMLS ID #X13635722, RE/MAX HALLMARK REALTY GROUP. TRREB
- C$420,0001 bd1 ba-- sqft200 Rideau St #1702, Ottawa, ON K1N 5Y1For SaleMLS ID #X13470002, RE/MAX HALLMARK REALTY GROUP. TRREB
- C$399,9001 bd1 ba-- sqftMontmartre, Ottawa, ON K1N 5H7For SaleMLS ID #X13132552, RE/MAX HALLMARK REALTY GROUP. TRREB
- C$439,9001 bd1 ba-- sqft570 Laurier Ave W #2301, Ottawa, ON K1R 1C8For SaleMLS ID #X13478866, RE/MAX HALLMARK REALTY GROUP. TRREB
- C$388,0001 bd1 ba-- sqft420 Berkley Ave #705, Ottawa, ON K2A 4H5For SaleMLS ID #X13483072, RE/MAX HALLMARK REALTY GROUP. TRREB
- C$389,9001 bd1 ba-- sqftLa Tifani 1, Ottawa, ON K1L 0A8For SaleMLS ID #X13449152, RE/MAX HALLMARK REALTY GROUP. TRREB
- C$389,9001 bd1 ba-- sqft682 Churchill Ave N #208, Ottawa, ON K1Z 5G5For SaleMLS ID #X13539102, ROYAL LEPAGE PERFORMANCE REALTY. TRREB
