Welcome to urban living at its finest in this bright and spacious 1-bedroom + den condo, ideally located between Hintonburg and Westboro. This thoughtfully designed unit features an open-concept layout, with the den seamlessly incorporated into the living area to maximize space and functionality. Exclusive to the top floor of 45 Holland Avenue you will enjoy 9 ft. ceilings and wall to wall windows in this unit. Beautiful hardwood flooring throughout, a renovated galley kitchen with a convenient passthrough to the dining area, and an updated bathroom. Step out onto your private open balcony and take in stunning east facing downtown views. The building offers a rare and inviting interior courtyard complete with a gazebo and BBQ area-perfect for relaxing or entertaining. Location highlights include: steps to Tunney's Pasture LRT station, walking distance to Wellington Street West shops, cafés, and restaurants, close to Parkdale Market, near the scenic Ottawa River Pathway and parkway and outstanding walk score (93) and bike score (99) .Condo fees include: heat, hydro, and water, building insurance and management and maintenance and caretaking.
Under contract
C$399,000
45 Holland Ave #902, Ottawa, ON K1Y 4S3
1beds
1baths
Apartment
Built in ----
-- sqft lot
$-- Zestimate®
C$--/sqft
C$707/mo HOA
What's special
- 45 days |
- 30 |
- 0 |
Zillow last checked:
Listing updated:
Listed by:
ROYAL LEPAGE TEAM REALTY
Source: TRREB,MLS®#: X13484336 Originating MLS®#: Ottawa Real Estate Board
Originating MLS®#: Ottawa Real Estate BoardFacts & features
Interior
Bedrooms & bathrooms
- Bedrooms: 1
- Bathrooms: 1
Primary bedroom
- Level: Main
- Dimensions: 3.99 x 3.51
Bathroom
- Level: Main
- Dimensions: 0 x 0
Foyer
- Level: Main
- Dimensions: 1.85 x 1.02
Kitchen
- Level: Main
- Dimensions: 2.59 x 2.54
Living room
- Level: Main
- Dimensions: 3.96 x 6.17
Heating
- Heat Pump, Electric
Cooling
- Central Air
Appliances
- Laundry: In-Suite Laundry
Features
- None
- Basement: Other
- Has fireplace: Yes
Interior area
- Living area range: 700-799 null
Property
Parking
- Total spaces: 1
- Parking features: Garage
- Has garage: Yes
Features
- Exterior features: Open Balcony
Details
- Parcel number: 154760440
Construction
Type & style
- Home type: Apartment
- Property subtype: Apartment
Materials
- Brick
Community & HOA
HOA
- Services included: Heat Included, Water Included, Hydro Included, Building Insurance Included
- HOA fee: C$707 monthly
- HOA name: CCC
Location
- Region: Ottawa
Financial & listing details
- Annual tax amount: C$3,075
- Date on market: 6/24/2026
R
ROYAL LEPAGE TEAM REALTY
By pressing Contact Agent, you agree that the real estate professional identified above may call/text you about your search, which may involve use of automated means and pre-recorded/artificial voices. You don't need to consent as a condition of buying any property, goods, or services. Message/data rates may apply. You also agree to our Terms of Use. Zillow does not endorse any real estate professionals. We may share information about your recent and future site activity with your agent to help them understand what you're looking for in a home.
Price history
Price history is unavailable.
Public tax history
Tax history is unavailable.
Climate risks
Neighborhood: Hintonburg
Nearby schools
GreatSchools rating
No schools nearby
We couldn't find any schools near this home.
- C$--2 bd1 ba-- sqft45 Holland Ave UNIT 405-1, Ottawa, ON K1Y4S3Off Market
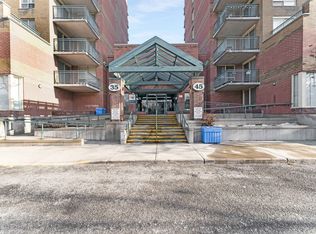
- C$--1 bd1 ba-- sqft45 Holland Ave, Ottawa, ON K1Y4S3Off Market
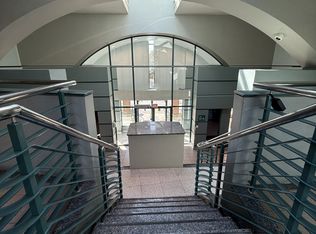
- C$--2 bd2 ba885 sqft35 Holland Ave #302, Ottawa, ON K1Y4S2Off Market

- C$--1 bd1 ba800 sqft35 Holland Ave, Ottawa, ON K1Y4S2Off Market

- C$--1 bd1 ba800 sqft35 Holland Ave #409, Ottawa, ON K1Y4S2Off Market
- C$--1 bd1 ba542 sqft18 Hamilton Ave N #206, Ottawa, ON K1Y1B6Off Market
- C$--1 bd1 ba515 sqft18 Hamilton Ave N #207, Ottawa, ON K1Y1B6Off Market
- C$--1 bd1 ba515 sqft18 Hamilton Ave N #208, Ottawa, ON K1Y1B6Off Market
Similar homes
- C$424,9002 bd2 ba-- sqft556 Laurier Ave SW #1606, Ottawa, ON K1R 7X2For Sale
 MLS ID #X13646468, ROYAL LEPAGE INTEGRITY REALTY. TRREB
 - C$399,9001 bd1 ba-- sqft300 C Lett St #619, Ottawa, ON K1R 0B8For Sale
 MLS ID #X13611764, RE/MAX HALLMARK PILON GROUP REALTY. TRREB
 - C$399,9002 bd2 ba-- sqft1705 Playfair Dr #1208, Ottawa, ON K1H 8P6For Sale
 MLS ID #X13633800, RE/MAX ABSOLUTE REALTY INC.. TRREB
 - C$359,9002 bd2 ba-- sqft40 E Arthur St #1004, Ottawa, ON K1R 7T5For Sale
 MLS ID #X13625592, ROYAL LEPAGE TEAM REALTY. TRREB
 - C$399,9002 bd1 ba-- sqft1785 Frobisher Ln #2701, Ottawa, ON K1G 3T7For SaleMLS ID #X13534056, ROYAL LEPAGE INTEGRITY REALTY. TRREB
- C$399,9002 bd2 ba-- sqft80 Sandcastle Dr #1109, Ottawa, ON K2H 9E7For SaleMLS ID #X13630734, REMAX BOARDWALK REALTY. TRREB
- C$389,9001 bd1 ba-- sqft682 Churchill Ave N #208, Ottawa, ON K1Z 5G5For SaleMLS ID #X13539102, ROYAL LEPAGE PERFORMANCE REALTY. TRREB
- C$372,5003 bd2 ba-- sqft1285 Cahill Dr #705, Ottawa, ON K1V 9A7For SaleMLS ID #X13646612, ROYAL LEPAGE TEAM REALTY. TRREB
- C$425,0002 bd2 ba-- sqft2785 Baseline Rd #215, Ottawa, ON K2H 0B7For SaleMLS ID #X13651754, ROYAL LEPAGE TEAM REALTY. TRREB
- C$405,0002 bd2 ba-- sqft40 Arthur St #601, Ottawa, ON K1R 7T5For SaleMLS ID #X12880378, ROYAL LEPAGE TEAM REALTY. TRREB
- C$425,0002 bd2 ba-- sqftKent Towers, Ottawa, ON K2P 2K8For SaleMLS ID #X13598924, RE/MAX HALLMARK REALTY GROUP. TRREB
- C$409,0002 bd2 ba-- sqft40 Arthur St #203, Ottawa, ON K1R 7T5For SaleMLS ID #X12880160, RE/MAX HALLMARK REALTY GROUP. TRREB
- C$309,9001 bd1 ba-- sqft110 Forward Ave #904, Ottawa, ON K1Y 4S9For SaleMLS ID #X13475188, ROYAL LEPAGE TEAM REALTY. TRREB
- C$369,9002 bd1 ba-- sqft199 Kent St #1705, Ottawa, ON K2P 2K8For SaleMLS ID #X13580368, ROYAL LEPAGE TEAM REALTY. TRREB
- C$347,5003 bd2 ba-- sqft2625 Regina St #1010, Ottawa, ON K2B 5W8For SaleMLS ID #X13633270, ROYAL LEPAGE TEAM REALTY. TRREB
- C$575,0002 bd2 ba-- sqft215 Parkdale Ave #601, Ottawa, ON K1Y 4T8For SaleMLS ID #X13539938, ROYAL LEPAGE TEAM REALTY. TRREB
- C$414,9002 bd1 ba-- sqft40 Landry St #901, Ottawa, ON K1L 8K4For SaleMLS ID #X13611606, ROYAL LEPAGE TEAM REALTY. TRREB
- C$399,9991 bd1 ba-- sqftLa Tiffani, Ottawa, ON K1L 0A8For SaleMLS ID #X13482490, ROYAL LEPAGE TEAM REALTY. TRREB
- C$359,0002 bd1 ba-- sqft199 Kent St #404, Ottawa, ON K2P 2K8For SaleMLS ID #X13583122, ROYAL LEPAGE TEAM REALTY. TRREB
- C$399,0002 bd2 ba-- sqft30 Charlevoix St #103, Ottawa, ON K1L 8K5For SaleMLS ID #X13486356, RE/MAX HALLMARK REALTY GROUP. TRREB
