Welcome to a superbly maintained high-rise luxury living in the Renaissance Building! This fully & modernly renovated 2-Bedroom unit is a perfect example of a turn-key home. Unit 901 at 40 Landry was professionally transformed with custom designs throughout from top to bottom. This is a rare opportunity to own one of the building's most extensively renovated homes, while living in a well established community. Every detail has been thoughtfully redesigned to deliver timeless style, premium quality, and effortless living. The open-concept layout showcases a designer kitchen featuring quartz countertops with a waterfall peninsula, premium Bosch appliances, custom cabinetry, porcelain backsplash, and elegant recessed lighting throughout. The spacious primary bedroom offers custom built-in wardrobes, while the beautifully renovated bathroom provides a spa-inspired retreat complete with towel warmer. Enjoy the convenience of indoor parking, a private balcony, and an unbeatable location just minutes from downtown Ottawa, Beechwood Village, parks, cycling paths, shopping, restaurants, public transit, and the Embassy district. If you've been searching for a stylish home with high-end finishes rather than a cosmetic renovation, this is one you won't want to miss. Book a showing today! Make sure to view the personalized website to view the 3D Tour.
For sale
C$414,900
40 Landry St #901, Ottawa, ON K1L 8K4
2beds
1baths
Apartment
Built in ----
-- sqft lot
$-- Zestimate®
C$--/sqft
C$612/mo HOA
What's special
Custom designs throughoutOpen-concept layoutDesigner kitchenPremium bosch appliancesCustom cabinetryPorcelain backsplashElegant recessed lighting throughout
- 10 hours |
- 8 |
- 0 |
Zillow last checked:
Listing updated:
Listed by:
ROYAL LEPAGE TEAM REALTY
Source: TRREB,MLS®#: X13611606 Originating MLS®#: Ottawa Real Estate Board
Originating MLS®#: Ottawa Real Estate BoardFacts & features
Interior
Bedrooms & bathrooms
- Bedrooms: 2
- Bathrooms: 1
Primary bedroom
- Level: Main
- Dimensions: 4.42 x 3.23
Bedroom
- Level: Main
- Dimensions: 5 x 2.79
Dining room
- Level: Main
- Dimensions: 3.68 x 3.58
Kitchen
- Level: Main
- Dimensions: 4.22 x 3.86
Living room
- Level: Main
- Dimensions: 5.05 x 3.63
Heating
- Baseboard, Electric
Cooling
- Window Unit(s)
Appliances
- Laundry: Common Area, In Building, Laundry Room
Features
- None
- Basement: Apartment
- Has fireplace: No
Interior area
- Living area range: 900-999 null
Video & virtual tour
Property
Parking
- Total spaces: 1
- Parking features: Garage
- Has garage: Yes
Features
- Stories: 1
- Exterior features: Open Balcony
Lot
- Features: Clear View, Library, Terraced
Details
- Parcel number: 154980107
Construction
Type & style
- Home type: Apartment
- Property subtype: Apartment
Materials
- Concrete
Community & HOA
HOA
- Amenities included: Exercise Room, Indoor Pool, Gym, Sauna
- Services included: Water Included
- HOA fee: C$612 monthly
- HOA name: OC
Location
- Region: Ottawa
Financial & listing details
- Annual tax amount: C$2,610
- Date on market: 7/28/2026
ROYAL LEPAGE TEAM REALTY
ROYAL LEPAGE TEAM REALTY
By pressing Contact Agent, you agree that the real estate professional identified above may call/text you about your search, which may involve use of automated means and pre-recorded/artificial voices. You don't need to consent as a condition of buying any property, goods, or services. Message/data rates may apply. You also agree to our Terms of Use. Zillow does not endorse any real estate professionals. We may share information about your recent and future site activity with your agent to help them understand what you're looking for in a home.
Price history
Price history is unavailable.
Public tax history
Tax history is unavailable.
Climate risks
Neighborhood: Vanier
Nearby schools
GreatSchools rating
No schools nearby
We couldn't find any schools near this home.
- C$--2 bd1 ba-- sqft40 Landry St #906, Ottawa, ON K1L8K4Off Market
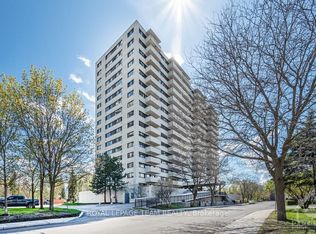
- C$459,0002 bd1 ba-- sqft40 Landry St #1710, Ottawa, ON K1L8K4For Sale
- C$345,0002 bd1 ba-- sqft40 Landry St #812, Ottawa, ON K1L8K4For Sale

- C$1,899,00015 bd6 ba-- sqft64 Genest St, Ottawa, ON K1L7Z2For Sale
- C$--2 bd1 ba-- sqft64 Genest St #1499094, Ottawa, ON K1L7Z2Off Market
- C$---- bd1 ba-- sqft64 Genest St #1499095, Ottawa, ON K1L7Z2Off Market
- C$--2 bd2 ba693 sqft64 Genest St #6, Ottawa, ON K1L7Z2Off Market
- C$--2 bd1 ba-- sqft75 Genest St, Ottawa, ON K1L7Z1Off Market
Similar homes
- C$459,0002 bd1 ba-- sqftLa Renaissance, Ottawa, ON K1L 8K4For SaleMLS ID #X13612836, ROYAL LEPAGE TEAM REALTY. TRREB
- C$415,0002 bd2 ba-- sqft238 Besserer St Unit 1407, Ottawa, ON K1N 6B1For Sale
 MLS ID #X13600946, HOME RUN REALTY INC.. TRREB
 - C$399,0001 bd1 ba-- sqft100 Rideau Ter #3B, Ottawa, ON K1M 0Z2For Sale
 MLS ID #X13609988, BENNETT PROPERTY SHOP REALTY. TRREB
 - C$399,0002 bd2 ba-- sqft30 Charlevoix St #103, Ottawa, ON K1L 8K5For Sale
 MLS ID #X13486356, RE/MAX HALLMARK REALTY GROUP. TRREB
 - C$345,0002 bd1 ba-- sqft40 Landry St #812, Ottawa, ON K1L 8K4For SaleMLS ID #X13487440, REMAX BOARDWALK REALTY. TRREB
- C$589,0002 bd2 ba-- sqftThe Kavanaugh, Ottawa, ON K1L 8A7For SaleMLS ID #X13610250, SOTHEBY'S INTERNATIONAL REALTY CANADA. TRREB
- C$469,9002 bd1 ba-- sqftMondrian, Ottawa, ON K1N 6P6For SaleMLS ID #X13596770, ROYAL LEPAGE TEAM REALTY. TRREB
- C$388,0001 bd1 ba-- sqft90 Landry St #1906, Ottawa, ON K1L 0A9For SaleMLS ID #X13551678, ROYAL LEPAGE TEAM REALTY. TRREB
- C$409,9001 bd1 ba-- sqft90 Landry St #1101, Ottawa, ON K1L 0A9For SaleMLS ID #X13441096, RE/MAX HALLMARK REALTY GROUP. TRREB
- C$435,0001 bd1 ba-- sqft7 Marquette Ave #213, Ottawa, ON K1L 8A7For SaleMLS ID #X13565474, ENGEL & VOLKERS OTTAWA. TRREB
- C$429,9002 bd2 ba-- sqft238 Besserer St #517, Ottawa, ON K1N 6B1For SaleMLS ID #X13513712, RE/MAX HALLMARK REALTY GROUP. TRREB
- C$399,9991 bd1 ba-- sqftLa Tiffani, Ottawa, ON K1L 0A8For SaleMLS ID #X13482490, ROYAL LEPAGE TEAM REALTY. TRREB
- C$389,9001 bd1 ba-- sqftLa Tifani 1, Ottawa, ON K1L 0A8For SaleMLS ID #X13449152, RE/MAX HALLMARK REALTY GROUP. TRREB
- C$369,0002 bd1 ba-- sqftEast Market Phase III, Ottawa, ON K1N 1J8For SaleMLS ID #X13589320, ENGEL & VOLKERS OTTAWA. TRREB
- C$405,0002 bd1 ba-- sqft179 George St #1410, Ottawa, ON K1N 1J8For SaleMLS ID #X13100570, ICI SOURCE REAL ASSET SERVICES INC.. TRREB
- C$385,0001 bd1 ba-- sqft70 Landry St #1201, Ottawa, ON K1L 0A8For SaleMLS ID #X13104488, CENTURY 21 SYNERGY REALTY INC. TRREB
- C$330,0001 bd1 ba-- sqft179 George St Unit 1902, Ottawa, ON K1N 1J8For SaleMLS ID #X13612060, EXP REALTY. TRREB
- C$425,0002 bd1 ba-- sqft260 Besserer St #202, Ottawa, ON K1N 1J3For SaleMLS ID #X12963080, ROYAL LEPAGE TEAM REALTY. TRREB
- C$399,9003 bd2 ba-- sqft373 Laurier Ave E #906, Ottawa, ON K1N 8X6For SaleMLS ID #X12998214, ENGEL & VOLKERS OTTAWA. TRREB
- C$439,0002 bd1 ba-- sqft260 Besserer St #203, Ottawa, ON K1N 1J3For SaleMLS ID #X13213234, RE/MAX HALLMARK REALTY GROUP. TRREB
