Set on the 17th floor of the highly regarded La Renaissance, this rare corner penthouse condo captures exceptional light, space, and sweeping views. Thoughtfully updated and renovated, the home blends modern finishes with timeless design, framed by expansive windows overlooking the Rideau River and surrounding green spaces. The front alcove opens into a thoughtfully designed kitchen where natural light pours through a rare skylight, flowing seamlessly into a spacious open-concept living and dining area. A substantial island, hardwood floors, and thoughtful details create a refined and inviting atmosphere. The corner primary bedroom is wrapped in windows, capturing light from sunrise to sunset, while a second bright bedroom offers flexibility for guests or a home office. Enjoy a private patio, premium amenities and the walkable lifestyle of Beechwood Village - steps from cafés, shops, downtown, and the riverfront. With its remarkable sense of light, space, and serenity, complemented by thoughtful renovations and an enviable Beechwood location, this penthouse is a rare opportunity!
For sale
C$459,000
40 Landry St #1710, Ottawa, ON K1L 8K4
2beds
1baths
Apartment
Built in ----
-- sqft lot
$-- Zestimate®
C$--/sqft
C$635/mo HOA
What's special
Exceptional lightSweeping viewsFront alcoveThoughtfully designed kitchenSubstantial islandHardwood floorsRefined and inviting atmosphere
- 8 hours |
- 3 |
- 0 |
Zillow last checked:
Listing updated:
Listed by:
ROYAL LEPAGE TEAM REALTY
Source: TRREB,MLS®#: X13612836 Originating MLS®#: Ottawa Real Estate Board
Originating MLS®#: Ottawa Real Estate BoardFacts & features
Interior
Bedrooms & bathrooms
- Bedrooms: 2
- Bathrooms: 1
Primary bedroom
- Level: Main
- Dimensions: 3.86 x 3.63
Bedroom
- Level: Main
- Dimensions: 3.55 x 3.3
Bathroom
- Level: Main
- Dimensions: 2.33 x 1.47
Kitchen
- Level: Main
- Dimensions: 2.84 x 2.64
Laundry
- Level: Main
- Dimensions: 0 x 0
Living room
- Level: Main
- Dimensions: 5.79 x 5.05
Other
- Level: Main
- Dimensions: 2.56 x 0.99
Heating
- Other, Electric
Cooling
- Wall Unit(s)
Appliances
- Laundry: Ensuite
Features
- Other
- Basement: None
- Has fireplace: No
Interior area
- Living area range: 900-999 null
Property
Parking
- Total spaces: 1
- Parking features: Underground
- Has garage: Yes
Features
- Exterior features: Open Balcony
- Frontage length: 0.00
Lot
- Features: Rec./Commun.Centre, Public Transit, Park, Clear View, School
Details
- Parcel number: 154980214
Construction
Type & style
- Home type: Apartment
- Property subtype: Apartment
Materials
- Concrete
- Foundation: Concrete
Community & HOA
HOA
- Amenities included: Party Room/Meeting Room, Sauna, Indoor Pool, Visitor Parking, Exercise Room
- Services included: Building Insurance Included, Water Included, Common Elements Included
- HOA fee: C$635 monthly
- HOA name: CCC 498
Location
- Region: Ottawa
Financial & listing details
- Annual tax amount: C$3,249
- Date on market: 7/28/2026
ROYAL LEPAGE TEAM REALTY
ROYAL LEPAGE TEAM REALTY
By pressing Contact Agent, you agree that the real estate professional identified above may call/text you about your search, which may involve use of automated means and pre-recorded/artificial voices. You don't need to consent as a condition of buying any property, goods, or services. Message/data rates may apply. You also agree to our Terms of Use. Zillow does not endorse any real estate professionals. We may share information about your recent and future site activity with your agent to help them understand what you're looking for in a home.
Price history
Price history is unavailable.
Public tax history
Tax history is unavailable.
Climate risks
Neighborhood: Vanier
Nearby schools
GreatSchools rating
No schools nearby
We couldn't find any schools near this home.
- C$--2 bd1 ba-- sqft40 Landry St #906, Ottawa, ON K1L8K4Off Market
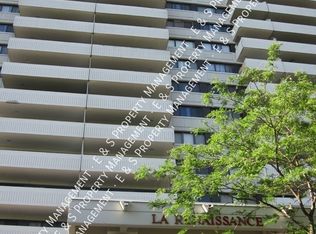
- C$345,0002 bd1 ba-- sqft40 Landry St #812, Ottawa, ON K1L8K4For Sale

- C$414,9002 bd1 ba-- sqft40 Landry St #901, Ottawa, ON K1L8K4For Sale

- C$1,899,00015 bd6 ba-- sqft64 Genest St, Ottawa, ON K1L7Z2For Sale
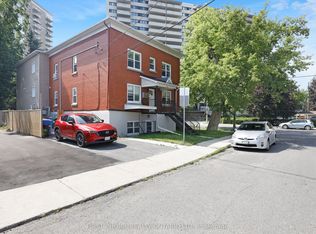
- C$--2 bd1 ba-- sqft64 Genest St #1499094, Ottawa, ON K1L7Z2Off Market
- C$---- bd1 ba-- sqft64 Genest St #1499095, Ottawa, ON K1L7Z2Off Market
- C$--2 bd2 ba693 sqft64 Genest St #6, Ottawa, ON K1L7Z2Off Market
- C$--2 bd1 ba-- sqft75 Genest St, Ottawa, ON K1L7Z1Off Market
Similar homes
- C$414,9002 bd1 ba-- sqft40 Landry St #901, Ottawa, ON K1L 8K4For SaleMLS ID #X13611606, ROYAL LEPAGE TEAM REALTY. TRREB
- C$469,9002 bd1 ba-- sqftMondrian, Ottawa, ON K1N 6P6For Sale
 MLS ID #X13596770, ROYAL LEPAGE TEAM REALTY. TRREB
 - C$415,0002 bd2 ba-- sqft238 Besserer St Unit 1407, Ottawa, ON K1N 6B1For Sale
 MLS ID #X13600946, HOME RUN REALTY INC.. TRREB
 - C$589,0002 bd2 ba-- sqftThe Kavanaugh, Ottawa, ON K1L 8A7For Sale
 MLS ID #X13610250, SOTHEBY'S INTERNATIONAL REALTY CANADA. TRREB
 - C$399,0001 bd1 ba-- sqft100 Rideau Ter #3B, Ottawa, ON K1M 0Z2For SaleMLS ID #X13609988, BENNETT PROPERTY SHOP REALTY. TRREB
- C$345,0002 bd1 ba-- sqft40 Landry St #812, Ottawa, ON K1L 8K4For SaleMLS ID #X13487440, REMAX BOARDWALK REALTY. TRREB
- C$399,0002 bd2 ba-- sqft30 Charlevoix St #103, Ottawa, ON K1L 8K5For SaleMLS ID #X13486356, RE/MAX HALLMARK REALTY GROUP. TRREB
- C$459,0002 bd2 ba-- sqft260 Besserer St #408, Ottawa, ON K1N 1J3For SaleMLS ID #X13490056, RE/MAX HALLMARK REALTY GROUP. TRREB
- C$521,9002 bd2 ba-- sqft90 Landry St #1107, Ottawa, ON K1L 0A9For SaleMLS ID #X13434880, RE/MAX HALLMARK REALTY GROUP. TRREB
- C$465,0002 bd2 ba-- sqft261 Montfort St, Ottawa, ON K1L 5P1For SaleMLS ID #X13567142, EXIT REALTY MATRIX. TRREB
- C$435,0001 bd1 ba-- sqft7 Marquette Ave #213, Ottawa, ON K1L 8A7For SaleMLS ID #X13565474, ENGEL & VOLKERS OTTAWA. TRREB
- C$469,0002 bd2 ba-- sqftThe Waterbrooke, Ottawa, ON K1K 4L1For SaleMLS ID #X13485544, ROYAL LEPAGE PERFORMANCE REALTY. TRREB
- C$449,0002 bd2 ba-- sqft238 Besserer St #1106, Ottawa, ON K1N 6B1For SaleMLS ID #X13477032, COLDWELL BANKER SARAZEN REALTY. TRREB
- C$459,0002 bd2 ba-- sqft950 Marguerite Ave #212, Ottawa, ON K1K 3T8For SaleMLS ID #X13112342, ROYAL LEPAGE TEAM REALTY. TRREB
- C$449,9001 bd1 ba-- sqft7 Marquette Ave #413, Ottawa, ON K1L 8A7For SaleMLS ID #X13419670, ROYAL LEPAGE PERFORMANCE REALTY. TRREB
- C$429,9002 bd2 ba-- sqft238 Besserer St #517, Ottawa, ON K1N 6B1For SaleMLS ID #X13513712, RE/MAX HALLMARK REALTY GROUP. TRREB
- C$539,0002 bd2 ba-- sqftLa Tiffini I, Ottawa, ON K1L 0A8For SaleMLS ID #X13208792, BENNETT PROPERTY SHOP REALTY. TRREB
- C$550,0002 bd2 ba-- sqft90 Landry St #1204, Ottawa, ON K1L 0A9For SaleMLS ID #X13478420, ROYAL LEPAGE PERFORMANCE REALTY. TRREB
- C$439,0002 bd1 ba-- sqft260 Besserer St #203, Ottawa, ON K1N 1J3For SaleMLS ID #X13213234, RE/MAX HALLMARK REALTY GROUP. TRREB
- C$439,9001 bd1 ba-- sqft135 Barrette St #607, Ottawa, ON K1L 7Z9For SaleMLS ID #X13031396, RE/MAX HALLMARK REALTY GROUP. TRREB
