This STUNNING CORNER Unit 2-Bed, 2 Bath Condo offers a perfect blend of sophistication, comfort, and picturesque scenery! Bathed in natural light from floor-to-ceiling windows, this beautifully appointed residence captures views of the Ottawa River and surrounding parks, creating a serene and inspiring backdrop. The apartment has been freshly painted and features NEW Luxury Vinyl Plank Flooring in BOTH BEDROOMS(23), along with new window blinds in the living room and second bedroom, adding a refined touch to every space. The open-concept living and dining area offers ample space and a seamless flow, perfect for entertaining or quiet evenings at home. The MODERN kitchen is a showpiece, boasting GRANITE countertops, custom backsplash, stainless steel appliances and sleek cabinetry, all designed to impress! A spacious foyer welcomes you with plenty of storage and leads to a stylish 3-Piece Bath with a large glass shower. The primary bedroom features an elegant FULL ENSUITE and captivating river views, while the second bedroom offers bright windows, generous closets, and versatile space for guests or a home office. Step out onto the private glass balcony to enjoy your morning coffee while overlooking the Ottawa River and lush parklands. Residents enjoy access to premium amenities including an indoor pool, fitness centre and party room, along with a dedicated UNDERGROUND PARKING SPACE & STORAGE locker. Condo fees include Heat and Water! Located just steps from Beechwood Village, you'll find cafés, restaurants, boutiques, grocery stores, and green spaces all within easy reach-plus convenient access to transit! Don't miss out on this gem!
For sale
C$550,000
90 Landry St #1204, Ottawa, ON K1L 0A9
2beds
2baths
Apartment
Built in ----
-- sqft lot
$-- Zestimate®
C$--/sqft
C$680/mo HOA
What's special
Freshly paintedModern kitchenGranite countertopsCustom backsplashStainless steel appliancesSleek cabinetry
- 35 days |
- 7 |
- 0 |
Zillow last checked:
Listing updated:
Listed by:
ROYAL LEPAGE PERFORMANCE REALTY
Source: TRREB,MLS®#: X13478420 Originating MLS®#: Ottawa Real Estate Board
Originating MLS®#: Ottawa Real Estate BoardFacts & features
Interior
Bedrooms & bathrooms
- Bedrooms: 2
- Bathrooms: 2
Primary bedroom
- Level: Main
- Dimensions: 4.4 x 3.25
Bedroom 2
- Level: Main
- Dimensions: 3.62 x 2.85
Bathroom
- Level: Main
- Dimensions: 1.54 x 2.64
Bathroom
- Level: Main
- Dimensions: 1.77 x 2.33
Dining room
- Level: Main
- Dimensions: 2.01 x 1.93
Foyer
- Level: Main
- Dimensions: 3.52 x 1.89
Kitchen
- Level: Main
- Dimensions: 2.62 x 4.74
Living room
- Level: Main
- Dimensions: 4.39 x 4.92
Heating
- Forced Air, Gas
Cooling
- Central Air
Appliances
- Laundry: In-Suite Laundry
Features
- Storage Area Lockers
- Flooring: Carpet Free
- Basement: None
- Has fireplace: No
Interior area
- Living area range: 900-999 null
Video & virtual tour
Property
Parking
- Total spaces: 1
- Parking features: Garage Door Opener
- Has garage: Yes
Features
- Exterior features: Controlled Entry, Open Balcony
- Has view: Yes
- View description: Trees/Woods, River, City, Skyline
- Has water view: Yes
- Water view: River
Lot
- Features: Public Transit, Electric Car Charger, Rec./Commun.Centre
Details
- Parcel number: 159190109
Construction
Type & style
- Home type: Apartment
- Property subtype: Apartment
Materials
- Brick, Stone
Community & HOA
Community
- Security: Security Gate
HOA
- Amenities included: Exercise Room, Gym, Indoor Pool, Party Room/Meeting Room, Elevator, Bike Storage
- Services included: Water Included, CAC Included, Building Insurance Included, Parking Included, Heat Included
- HOA fee: C$680 monthly
- HOA name: OCSCC
Location
- Region: Ottawa
Financial & listing details
- Annual tax amount: C$4,351
- Date on market: 6/23/2026
ROYAL LEPAGE PERFORMANCE REALTY
ROYAL LEPAGE PERFORMANCE REALTY
By pressing Contact Agent, you agree that the real estate professional identified above may call/text you about your search, which may involve use of automated means and pre-recorded/artificial voices. You don't need to consent as a condition of buying any property, goods, or services. Message/data rates may apply. You also agree to our Terms of Use. Zillow does not endorse any real estate professionals. We may share information about your recent and future site activity with your agent to help them understand what you're looking for in a home.
Price history
Price history is unavailable.
Public tax history
Tax history is unavailable.
Climate risks
Neighborhood: Vanier
Nearby schools
GreatSchools rating
No schools nearby
We couldn't find any schools near this home.
- C$--1 bd1 ba978 sqft90 Landry St #1105, Ottawa, ON K1L0A9Off Market
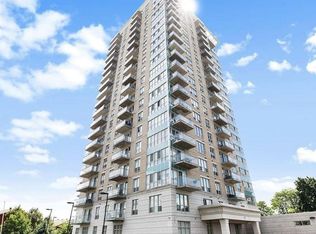
- C$409,9001 bd1 ba-- sqft90 Landry St #1101, Ottawa, ON K1L0A9For Sale

- C$--1 bd1 ba650 sqft90 Landry St #306, Ottawa, ON K1L0A9Off Market

- C$388,0001 bd1 ba-- sqft90 Landry St #1906, Ottawa, ON K1L0A9For Sale

- C$--1 bd1 ba-- sqft90 Landry St #806, Ottawa, ON K1L0A9Off Market
- C$521,9002 bd2 ba-- sqft90 Landry St #1107, Ottawa, ON K1L0A9For Sale
- C$534,9002 bd2 ba-- sqft90 Landry St #907, Ottawa, ON K1L0A9For Sale
- C$2,2501 bd1 ba-- sqft90 Landry St #310, Ottawa, ON K1L0A9For Rent
Similar homes
- C$521,9002 bd2 ba-- sqft90 Landry St #1107, Ottawa, ON K1L 0A9For Sale
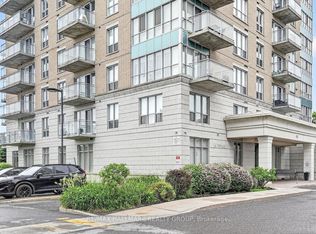 MLS ID #X13434880, RE/MAX HALLMARK REALTY GROUP. TRREB
 - C$539,0002 bd2 ba-- sqftLa Tiffini I, Ottawa, ON K1L 0A8For Sale
 MLS ID #X13208792, BENNETT PROPERTY SHOP REALTY. TRREB
 - C$519,0002 bd2 ba-- sqft195 Besserer St #802, Ottawa, ON K1N 0B6For Sale
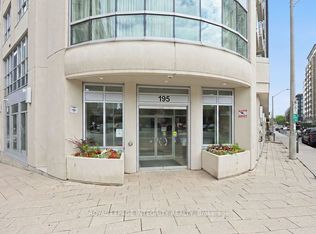 MLS ID #X13598812, ROYAL LEPAGE INTEGRITY REALTY. TRREB
 - C$538,0002 bd2 ba-- sqft195 Besserer St #1402, Ottawa, ON K1N 0B6For Sale
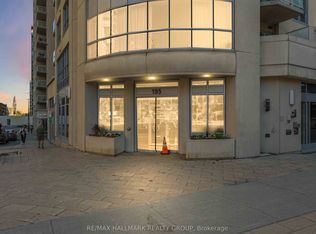 MLS ID #X13492666, RE/MAX HALLMARK REALTY GROUP. TRREB
 - C$609,9002 bd2 ba-- sqft7 Marquette Ave #506, Ottawa, ON K1L 8A7For SaleMLS ID #X13549662, ROYAL LEPAGE TEAM REALTY. TRREB
- C$524,9002 bd2 ba-- sqft316 Bruyere St #116, Ottawa, ON K1N 0C3For SaleMLS ID #X13130748, REMAX BOARDWALK REALTY. TRREB
- C$409,9001 bd1 ba-- sqft90 Landry St #1101, Ottawa, ON K1L 0A9For SaleMLS ID #X13441096, RE/MAX HALLMARK REALTY GROUP. TRREB
- C$529,9002 bd2 ba-- sqft238 Besserer St #1506, Ottawa, ON K1N 6B1For SaleMLS ID #X12694676, CENTURY 21 ACTION POWER TEAM LTD.. TRREB
- C$529,9002 bd2 ba-- sqft200 Rideau St #504, Ottawa, ON K1N 5Y1For SaleMLS ID #X13209500, RE/MAX HALLMARK REALTY GROUP. TRREB
- C$388,0001 bd1 ba-- sqft90 Landry St #1906, Ottawa, ON K1L 0A9For SaleMLS ID #X13551678, ROYAL LEPAGE TEAM REALTY. TRREB
- C$469,9002 bd1 ba-- sqftMondrian, Ottawa, ON K1N 6P6For SaleMLS ID #X13596770, ROYAL LEPAGE TEAM REALTY. TRREB
- C$579,9002 bd2 ba-- sqft179 Metcalfe St #701, Ottawa, ON K2P 0W1For SaleMLS ID #X13511238, ENGEL & VOLKERS OTTAWA. TRREB
- C$449,0002 bd2 ba-- sqft238 Besserer St #1106, Ottawa, ON K1N 6B1For SaleMLS ID #X13477032, COLDWELL BANKER SARAZEN REALTY. TRREB
- C$544,9002 bd1 ba-- sqftThe Icon, Ottawa, ON K1S 5W9For SaleMLS ID #X13154066, RE/MAX ABSOLUTE REALTY INC.. TRREB
- C$575,0002 bd2 ba-- sqft215 Parkdale Ave #601, Ottawa, ON K1Y 4T8For SaleMLS ID #X13539938, ROYAL LEPAGE TEAM REALTY. TRREB
- C$459,0002 bd2 ba-- sqft950 Marguerite Ave #212, Ottawa, ON K1K 3T8For SaleMLS ID #X13112342, ROYAL LEPAGE TEAM REALTY. TRREB
- C$399,9991 bd1 ba-- sqftLa Tiffani, Ottawa, ON K1L 0A8For SaleMLS ID #X13482490, ROYAL LEPAGE TEAM REALTY. TRREB
- C$449,9001 bd1 ba-- sqft7 Marquette Ave #413, Ottawa, ON K1L 8A7For SaleMLS ID #X13419670, ROYAL LEPAGE PERFORMANCE REALTY. TRREB
- C$429,9002 bd2 ba-- sqft238 Besserer St #517, Ottawa, ON K1N 6B1For SaleMLS ID #X13513712, RE/MAX HALLMARK REALTY GROUP. TRREB
- C$449,0002 bd2 ba-- sqft234 Rideau St #2404, Ottawa, ON K1N 0A9For SaleMLS ID #X13039394, RE/MAX HALLMARK REALTY GROUP. TRREB
