Welcome to River Court by Domicile, just steps to the picturesque Rideau River. This well maintained and sun-filled open concept two bedroom condominium features hardwood floors throughout, granite countertops with stainless steel appliances, in unit laundry, a gas fireplace and bbq "bib"on the balcony and more! This home also includes underground parking and a storage locker. Nearby services and amenities and the vibrant Beechwood Village. Status Certificate on file (April/26). 24 hour irrevocable is required for all offers. Immediate possession. Move in ready! See attachment for clauses to be included in all offers.
For sale
C$449,900
950 Marguerite Ave #212, Ottawa, ON K1K 3T8
2beds
2baths
Apartment
Built in ----
-- sqft lot
$-- Zestimate®
C$--/sqft
C$611/mo HOA
What's special
Well maintainedSun-filled open conceptHardwood floors throughoutGranite countertopsStainless steel appliancesIn unit laundryGas fireplace
- 109 days
- 10
- 0
Zillow last checked:
Listing updated:
Listed by:
ROYAL LEPAGE TEAM REALTY
Source: TRREB,MLS®#: X13112342 Originating MLS®#: Ottawa Real Estate Board
Originating MLS®#: Ottawa Real Estate BoardFacts & features
Interior
Bedrooms & bathrooms
- Bedrooms: 2
- Bathrooms: 2
Primary bedroom
- Level: Main
- Dimensions: 4.21 x 4.8
Bedroom 2
- Level: Main
- Dimensions: 3.04 x 2.74
Dining room
- Level: Main
- Dimensions: 3.04 x 4.31
Foyer
- Level: Main
- Dimensions: 4.74 x 1.68
Kitchen
- Level: Main
- Dimensions: 2.76 x 3.07
Living room
- Level: Main
- Dimensions: 2.89 x 3.24
Other
- Level: Main
- Dimensions: 1.58 x 2.73
Utility room
- Level: Main
- Dimensions: 2.67 x 1.14
Heating
- Forced Air, Gas
Cooling
- Central Air
Appliances
- Laundry: In-Suite Laundry
Features
- Flooring: Carpet Free
- Basement: None
- Has fireplace: Yes
Interior area
- Living area range: 900-999 null
Video & virtual tour
Property
Parking
- Total spaces: 1
- Parking features: Garage
- Has garage: Yes
Features
- Exterior features: Open Balcony
Details
- Parcel number: 158310023
Construction
Type & style
- Home type: Apartment
- Property subtype: Apartment
Materials
- Brick
Community & HOA
HOA
- Services included: Water Included, Building Insurance Included
- HOA fee: C$611 monthly
- HOA name: 831
Location
- Region: Ottawa
Financial & listing details
- Annual tax amount: C$4,572
- Date on market: 5/11/2026
Price history
Price history is unavailable.
Public tax history
Tax history is unavailable.
Climate risks
Neighborhood: Overbrook
Nearby schools
GreatSchools rating
No schools nearby
We couldn't find any schools near this home.

Similar homes
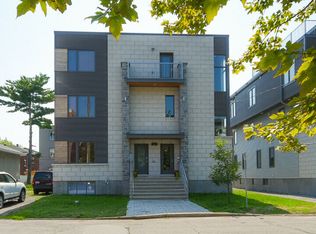
- C$429,9002 bd2 ba-- sqft238 Besserer St #517, Ottawa, ON K1N 6B1For Sale
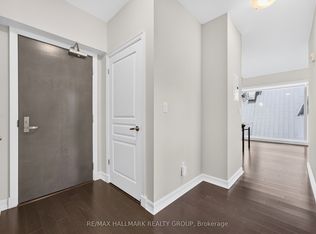 MLS ID #X13513712, RE/MAX HALLMARK REALTY GROUP. TRREB
 - C$519,0002 bd2 ba-- sqft200 Rideau St #809, Ottawa, ON K1N 5Y1For Sale
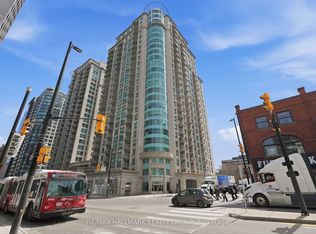 MLS ID #X13710984, RE/MAX HALLMARK REALTY GROUP. TRREB
 - C$425,0002 bd1 ba-- sqft260 Besserer St #203, Ottawa, ON K1N 1J3For Sale
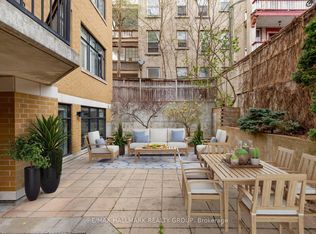 MLS ID #X13658534, RE/MAX HALLMARK REALTY GROUP. TRREB
 - C$425,0002 bd1 ba-- sqft260 Besserer St #202, Ottawa, ON K1N 1J3For Sale
 MLS ID #X12963080, ROYAL LEPAGE TEAM REALTY. TRREB
