Welcome to this beautifully maintained 2-bedroom condo with 1-bath with shower and separate tub in the heart of downtown. This bright and inviting unit features elegant hardwood floors throughout, a cozy gas fireplace perfect for relaxing evenings, and a thoughtfully designed layout that maximizes both space and comfort. The primary bedrooms features large closets and ensuite. Enjoy your morning coffee or unwind after a long day on the large private balcony, offering a peaceful outdoor retreat in the city and gas bbq hookup. The well-appointed kitchen and spacious living area make this home ideal for both everyday living and entertaining. Located in a prime, walkable neighbourhood, you're just steps away from shopping, restaurants, cafes, public transit, and all the amenities downtown Ottawa has to offer-including being within walking distance to University of Ottawa. Perfect for first-time buyers, downsizers, or investors; this is urban living at its finest!
For sale
C$425,000
260 Besserer St #202, Ottawa, ON K1N 1J3
2beds
1baths
Apartment
Built in ----
-- sqft lot
$-- Zestimate®
C$--/sqft
C$851/mo HOA
What's special
Bright and inviting unitElegant hardwood floors throughoutCozy gas fireplaceLarge private balconyGas bbq hookupWell-appointed kitchen
- 106 days |
- 5 |
- 0 |
Zillow last checked:
Listing updated:
Listed by:
ROYAL LEPAGE TEAM REALTY
Source: TRREB,MLS®#: X12963080 Originating MLS®#: Ottawa Real Estate Board
Originating MLS®#: Ottawa Real Estate BoardFacts & features
Interior
Bedrooms & bathrooms
- Bedrooms: 2
- Bathrooms: 1
Bedroom
- Level: Main
- Dimensions: 3.51 x 4.14
Bedroom 2
- Level: Main
- Dimensions: 3.07 x 2.97
Bathroom
- Level: Main
- Dimensions: 0 x 0
Kitchen
- Level: Main
- Dimensions: 0 x 0
Laundry
- Level: Main
- Dimensions: 0 x 0
Living room
- Level: Main
- Dimensions: 4.29 x 7.21
Heating
- Forced Air, Gas
Cooling
- Central Air
Appliances
- Laundry: In-Suite Laundry
Features
- Primary Bedroom - Main Floor, Storage Area Lockers, Wheelchair Access
- Flooring: Carpet Free
- Basement: None
- Has fireplace: Yes
- Fireplace features: Natural Gas
Interior area
- Living area range: 1000-1199 null
Video & virtual tour
Property
Parking
- Parking features: Garage
- Has garage: Yes
Accessibility
- Accessibility features: 32 Inch Min Doors, Elevator, Hallway Width 36-41 Inches, Hard/Low Nap Floors, Lowered Light Switches
Features
- Stories: 1
- Exterior features: Enclosed Balcony
Lot
- Features: Arts Centre
Details
- Parcel number: 156710031
- Other equipment: Air Exchanger, Intercom
Construction
Type & style
- Home type: Apartment
- Property subtype: Apartment
Materials
- Brick
Community & HOA
Community
- Security: Carbon Monoxide Detector(s), Smoke Detector(s), Monitored
HOA
- Amenities included: BBQs Allowed, Elevator, Visitor Parking, Party Room/Meeting Room
- Services included: Water Included, Common Elements Included, Building Insurance Included, Heat Included
- HOA fee: C$851 monthly
- HOA name: 671
Location
- Region: Ottawa
Financial & listing details
- Annual tax amount: C$4,645
- Date on market: 4/7/2026
ROYAL LEPAGE TEAM REALTY
ROYAL LEPAGE TEAM REALTY
By pressing Contact Agent, you agree that the real estate professional identified above may call/text you about your search, which may involve use of automated means and pre-recorded/artificial voices. You don't need to consent as a condition of buying any property, goods, or services. Message/data rates may apply. You also agree to our Terms of Use. Zillow does not endorse any real estate professionals. We may share information about your recent and future site activity with your agent to help them understand what you're looking for in a home.
Price history
Price history is unavailable.
Public tax history
Tax history is unavailable.
Climate risks
Neighborhood: Sandy Hill
Nearby schools
GreatSchools rating
No schools nearby
We couldn't find any schools near this home.
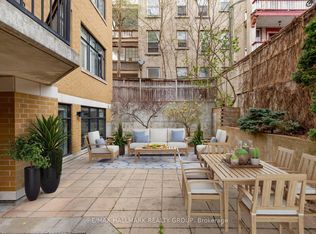
- C$439,0002 bd1 ba-- sqft260 Besserer St #203, Ottawa, ON K1N1J3For Sale
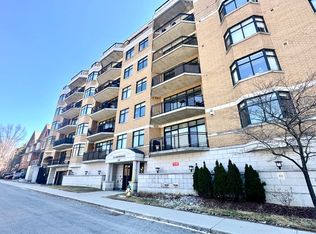
- C$--2 bd2 ba-- sqft260 Besserer St #PENTHOUSE 2, Ottawa, ON K1N1J3Off Market
- C$469,0002 bd2 ba-- sqft260 Besserer St #408, Ottawa, ON K1N1J3For Sale
- C$--2 bd2 ba603 sqft250 Besserer St #802, Ottawa, ON K1N0E8Off Market

- C$--1 bd1 ba-- sqft250 Besserer St #401, Ottawa, ON K1N0E8Off Market
- C$--1 bd1 ba404 sqft250 Besserer St #606, Ottawa, ON K1N0E8Off Market
- C$--2 bd2 ba603 sqft250 Besserer St #402, Ottawa, ON K1N0E8Off Market
- C$---- bd1 ba-- sqft250 Besserer St #710, Ottawa, ON K1N0E8Off Market
Similar homes
- C$439,0002 bd1 ba-- sqft260 Besserer St #203, Ottawa, ON K1N 1J3For SaleMLS ID #X13213234, RE/MAX HALLMARK REALTY GROUP. TRREB
- C$429,9002 bd2 ba-- sqft238 Besserer St #517, Ottawa, ON K1N 6B1For Sale
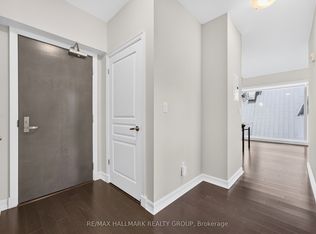 MLS ID #X13513712, RE/MAX HALLMARK REALTY GROUP. TRREB
 - C$399,9002 bd2 ba-- sqft200 Besserer St #204, Ottawa, ON K1N 0A7For Sale
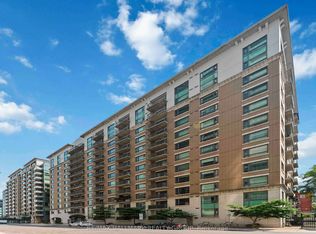 MLS ID #X12968362, RE/MAX HALLMARK REALTY GROUP. TRREB
 - C$459,0002 bd2 ba-- sqft950 Marguerite Ave #212, Ottawa, ON K1K 3T8For Sale
 MLS ID #X13112342, ROYAL LEPAGE TEAM REALTY. TRREB
 - C$359,0002 bd1 ba-- sqft199 Kent St #404, Ottawa, ON K2P 2K8For SaleMLS ID #X13583122, ROYAL LEPAGE TEAM REALTY. TRREB
- C$399,9001 bd1 ba-- sqft268 1st Ave #1C, Ottawa, ON K1S 2G8For SaleMLS ID #X13586324, RE/MAX HALLMARK REALTY GROUP. TRREB
- C$439,9002 bd2 ba-- sqft245 Cumberland St #4, Ottawa, ON K1N 8W6For SaleMLS ID #X13224808, ROYAL LEPAGE INTEGRITY REALTY. TRREB
- C$299,9001 bd1 ba-- sqft324 Laurier Ave W #1804, Ottawa, ON K1N 6P6For SaleMLS ID #X13593740, RE/MAX HALLMARK REALTY GROUP. TRREB
- C$449,9002 bd2 ba-- sqft237 Cumberland St, Ottawa, ON K1N 8W6For SaleMLS ID #X13240868, ROYAL LEPAGE INTEGRITY REALTY. TRREB
- C$399,9002 bd1 ba-- sqft1785 Frobisher Ln #2701, Ottawa, ON K1G 3T7For SaleMLS ID #X13534056, ROYAL LEPAGE INTEGRITY REALTY. TRREB
- C$479,9001 bd1 ba-- sqft330 Loretta Ave S #301, Ottawa, ON K1S 4E8For SaleMLS ID #X13594138, ROYAL LEPAGE TEAM REALTY. TRREB
- C$405,0002 bd2 ba-- sqft40 Arthur St #601, Ottawa, ON K1R 7T5For SaleMLS ID #X12880378, ROYAL LEPAGE TEAM REALTY. TRREB
- C$419,9002 bd2 ba-- sqft1705 Playfair Dr #402, Ottawa, ON K1H 8P6For SaleMLS ID #X13432274, ROYAL LEPAGE TEAM REALTY. TRREB
- C$399,9991 bd1 ba-- sqftLa Tiffani, Ottawa, ON K1L 0A8For SaleMLS ID #X13482490, ROYAL LEPAGE TEAM REALTY. TRREB
- C$480,0002 bd2 ba-- sqft101 Richmond Rd #611, Ottawa, ON K1Z 0A6For SaleMLS ID #X13582958, RE/MAX HALLMARK REALTY GROUP. TRREB
- C$349,9001 bd1 ba-- sqftClaridge Plaza 3, Ottawa, ON K1N 0B7For SaleMLS ID #X13157860, ROYAL LEPAGE TEAM REALTY. TRREB
- C$529,9002 bd2 ba-- sqft200 Rideau St #504, Ottawa, ON K1N 5Y1For SaleMLS ID #X13209500, RE/MAX HALLMARK REALTY GROUP. TRREB
- C$409,0002 bd2 ba-- sqft40 Arthur St #203, Ottawa, ON K1R 7T5For SaleMLS ID #X12880160, RE/MAX HALLMARK REALTY GROUP. TRREB
- C$349,0001 bd1 ba-- sqft234 Rideau St #1509, Ottawa, ON K1N 0A9For SaleMLS ID #X13529174, RE/MAX HALLMARK REALTY GROUP. TRREB
- C$415,0001 bd1 ba-- sqft255 Bay St #714, Ottawa, ON K1R 0C5For SaleMLS ID #X13482656, ROYAL LEPAGE TEAM REALTY. TRREB
