Welcome to 18 Nepean Street, PH1 - sophisticated penthouse living in the heart of Ottawa. Nestled within an exclusive, secure building, this beautifully updated 1-bedroom, 1-bathroom penthouse offers 942 sq. ft. of bright, thoughtfully designed living space, complete with two private balconies, underground parking, and a storage locker. Natural light pours through the spacious open-concept layout, highlighting the gleaming hardwood floors throughout. The inviting living room features ample storage and direct access to one of the balconies, while the dedicated dining area seamlessly connects to the second outdoor space and the renovated kitchen, showcasing white cabinetry, granite countertops, stainless steel appliances, and a breakfast bar perfect for casual dining. Convenient in-unit laundry leads to the generously sized bedroom with stylish closet doors and an updated bathroom featuring a glass-enclosed shower. With only three units per floor, residents enjoy an exceptional sense of privacy and tranquility rarely found in downtown condominium living. Just outside your door, experience the very best of the city - stroll to Elgin Street's vibrant restaurants and cafés, the Rideau Canal, Parliament Hill, the National Arts Centre, City Hall, Farm Boy, the LCBO, the ByWard Market, and LeBreton Flats. An exceptional opportunity to enjoy luxury, convenience, and urban living at its finest.
For sale
C$374,900
18 Nepean St #Penthouse 1, Ottawa, ON K2P 2L2
1beds
1baths
Apartment
Built in ----
-- sqft lot
$-- Zestimate®
C$--/sqft
C$1,251/mo HOA
What's special
Two private balconiesGleaming hardwood floors throughoutAmple storageDedicated dining areaSecond outdoor spaceRenovated kitchenWhite cabinetry
- 3 hours
- 0
- 0
Zillow last checked:
Listing updated:
Listed by:
ROYAL LEPAGE INTEGRITY REALTY
Source: TRREB,MLS®#: X13861290 Originating MLS®#: Ottawa Real Estate Board
Originating MLS®#: Ottawa Real Estate BoardFacts & features
Interior
Bedrooms & bathrooms
- Bedrooms: 1
- Bathrooms: 1
Bedroom
- Level: Main
- Dimensions: 3.24 x 4.15
Bathroom
- Level: Main
- Dimensions: 1.55 x 2.26
Dining room
- Level: Main
- Dimensions: 3.81 x 3.04
Foyer
- Level: Main
- Dimensions: 1.13 x 2.33
Kitchen
- Level: Main
- Dimensions: 3.26 x 2.39
Living room
- Level: Main
- Dimensions: 6.22 x 4.7
Other
- Level: Main
- Dimensions: 3.58 x 1.56
Other
- Level: Main
- Dimensions: 3.65 x 1.37
Utility room
- Level: Main
- Dimensions: 3.55 x 1.18
Heating
- Radiant, Gas
Cooling
- Central Air
Appliances
- Laundry: In-Suite Laundry, Laundry Closet
Features
- Primary Bedroom - Main Floor
- Basement: None
- Has fireplace: No
Interior area
- Living area range: 900-999 null
Video & virtual tour
Property
Parking
- Total spaces: 1
- Parking features: Underground
- Has garage: Yes
Features
- Stories: 1
- Exterior features: Terrace Balcony
Details
- Parcel number: 153650022
Construction
Type & style
- Home type: Apartment
- Property subtype: Apartment
Materials
- Brick
Community & HOA
HOA
- Services included: Building Insurance Included
- HOA fee: C$1,251 monthly
- HOA name: CCC
Location
- Region: Ottawa
Financial & listing details
- Annual tax amount: C$3,135
- Date on market: 10/5/2026
Price history
Price history is unavailable.
Public tax history
Tax history is unavailable.
Climate risks
Neighborhood: Centretown
Nearby schools
GreatSchools rating
No schools nearby
We couldn't find any schools near this home.


Similar homes
- C$376,0002 bd1 ba-- sqft199 Kent St #604, Ottawa, ON K2P 2K8For Sale
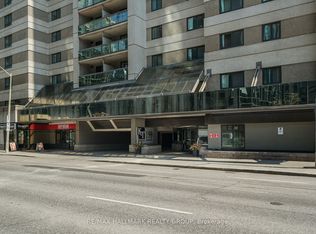 MLS ID #X13821674, RE/MAX HALLMARK REALTY GROUP. TRREB
 - C$399,8881 bd1 ba-- sqft203 Catherine St #902, Ottawa, ON K2P 1J5For Sale
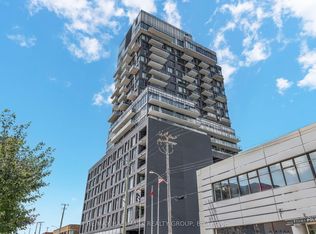 MLS ID #X13854318, RE/MAX HALLMARK REALTY GROUP. TRREB
 - C$415,0001 bd1 ba-- sqftThe Opus, Ottawa, ON K2P 1A3For Sale
 MLS ID #X13848822, ENGEL & VOLKERS OTTAWA. TRREB
 - C$315,0001 bd1 ba-- sqft18 Nepean St #701, Ottawa, ON K2P 2L2For Sale
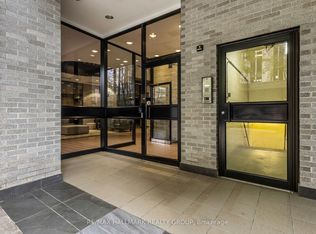 MLS ID #X13762582, RE/MAX HALLMARK REALTY GROUP. TRREB
