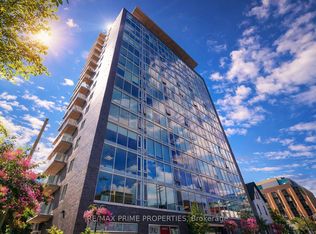

Welcome to Unit 1512 at 300 Lisgar, a bright and modern one-bedroom condo perfectly positioned in the heart of downtown Ottawa. Perched on the 15th floor, this thoughtfully designed unit offers an open-concept layout, floor-to-ceiling windows, and an abundance of natural light throughout. The spacious kitchen is designed for both everyday living and entertaining, featuring quartz countertops, a large centre island with breakfast bar, ample cabinetry, and generous prep space. The living area flows seamlessly to the oversized windows, creating an inviting space to relax while enjoying city views. The bedroom offers excellent natural light and convenient access to the stylish bathroom, complete with quartz countertops and a glass walk-in shower. In-suite laundry adds everyday convenience, while the functional layout makes excellent use of every square foot.Residents of 300 Lisgar enjoy an impressive selection of resort-style amenities, including an outdoor pool, fully equipped fitness centre, sauna, theatre room, party room, and outdoor entertaining spaces. Located in the heart of Centretown, you're just steps to Parliament Hill, the Rideau Canal, Elgin Street, Bank Street, the Glebe, the ByWard Market, restaurants, cafés, grocery stores, shopping, parks, transit, and Ottawa's extensive walking and cycling paths. Whether you're a professional, first-time buyer, or investor, this location offers the ultimate urban lifestyle with everything you need just outside your door. An excellent opportunity to own in one of downtown Ottawa's most sought-after condominium buildings. Some photos virtually staged.
For sale
C$340,000
300 Lisgar St #1512, Ottawa, ON K2P 0E2
1beds
1baths
Apartment
Built in ----
-- sqft lot
$-- Zestimate®
C$--/sqft
C$502/mo HOA
What's special
Open-concept layoutFloor-to-ceiling windowsSpacious kitchenQuartz countertopsAmple cabinetryGenerous prep spaceStylish bathroom
- 1 day |
- 5 |
- 1 |
Zillow last checked:
Listing updated:
Listed by:
RE/MAX HALLMARK PILON GROUP REALTY
Source: TRREB,MLS®#: X13608366 Originating MLS®#: Ottawa Real Estate Board
Originating MLS®#: Ottawa Real Estate BoardFacts & features
Interior
Bedrooms & bathrooms
- Bedrooms: 1
- Bathrooms: 1
Bedroom
- Level: Main
- Dimensions: 3.28 x 2.97
Kitchen
- Level: Main
- Dimensions: 2.22 x 4.05
Living room
- Level: Main
- Dimensions: 2.82 x 4.05
Heating
- Forced Air, Gas
Cooling
- Central Air
Appliances
- Laundry: Ensuite
Features
- None
- Basement: None
- Has fireplace: No
Interior area
- Living area range: 500-599 null
Video & virtual tour
Property
Accessibility
- Accessibility features: Elevator
Features
- Stories: 1
- Has view: Yes
- View description: City
Details
- Parcel number: 159390035
Construction
Type & style
- Home type: Apartment
- Property subtype: Apartment
Materials
- Brick
- Foundation: Concrete
- Roof: Other
Community & HOA
HOA
- Amenities included: Exercise Room, Gym, Media Room, Outdoor Pool, Party Room/Meeting Room
- Services included: Heat Included, Water Included, Building Insurance Included
- HOA fee: C$502 monthly
- HOA name: OCSCC
Location
- Region: Ottawa
Financial & listing details
- Annual tax amount: C$3,473
- Date on market: 8/4/2026
R
RE/MAX HALLMARK PILON GROUP REALTY
By pressing Contact Agent, you agree that the real estate professional identified above may call/text you about your search, which may involve use of automated means and pre-recorded/artificial voices. You don't need to consent as a condition of buying any property, goods, or services. Message/data rates may apply. You also agree to our Terms of Use. Zillow does not endorse any real estate professionals. We may share information about your recent and future site activity with your agent to help them understand what you're looking for in a home.
Price history
Price history is unavailable.
Public tax history
Tax history is unavailable.
Climate risks
Neighborhood: Centretown
Nearby schools
GreatSchools rating
No schools nearby
We couldn't find any schools near this home.
- C$319,9001 bd1 ba-- sqft300 Lisgar St #506, Ottawa, ON K2P0E2For Sale
- C$--1 bd1 ba722 sqft300 Lisgar St #1708, Ottawa, ON K2P0E2Off Market
- C$--1 bd1 ba579 sqft300 Lisgar St #1502, Ottawa, ON K2P0E2Off Market
- C$--1 bd1 ba620 sqft300 Lisgar St #1711, Ottawa, ON K2P0E2Off Market
- C$--1 bd1 ba664 sqft300 Lisgar St #1609, Ottawa, ON K2P0E2Off Market
- C$--2 bd2 ba922 sqft300 Lisgar St #1603, Ottawa, ON K2P0E2Off Market
- C$--1 bd1 ba620 sqft300 Lisgar St #1611, Ottawa, ON K2P0E2Off Market
- C$--1 bd1 ba719 sqft300 Lisgar St #1705, Ottawa, ON K2P0E2Off Market
- C$--1 bd1 ba719 sqft300 Lisgar St #1601, Ottawa, ON K2P0E2Off Market
Similar homes
- C$339,0001 bd1 ba-- sqft300 Lisgar St #702, Ottawa, ON K2P 0E2For Sale
 MLS ID #X13419696, ROYAL LEPAGE PERFORMANCE REALTY. TRREB
 - C$384,0001 bd1 ba-- sqft300 Lisgar St #513, Ottawa, ON K2P 0E2For Sale
 MLS ID #X13616200, ENGEL & VOLKERS OTTAWA. TRREB
 - C$319,9001 bd1 ba-- sqft300 Lisgar St E #310, Ottawa, ON K2P 0E2For Sale
 MLS ID #X13425034, ROYAL LEPAGE TEAM REALTY. TRREB
 - C$319,9001 bd1 ba-- sqft300 Lisgar St #506, Ottawa, ON K2P 0E2For SaleMLS ID #X13227590, RE/MAX PRIME PROPERTIES. TRREB
- C$324,9001 bd1 ba-- sqft242 Rideau St #204, Ottawa, ON K1N 0B7For SaleMLS ID #X13639736, ROYAL LEPAGE PERFORMANCE REALTY. TRREB
- C$288,000-- bd1 ba-- sqftTribeca, Ottawa, ON K2P 0X5For SaleMLS ID #X13631876, RE/MAX HALLMARK REALTY GROUP. TRREB
- C$338,9001 bd1 ba-- sqft360 McLeod St #313, Ottawa, ON K2P 1A9For SaleMLS ID #X13615074, RE/MAX HALLMARK REALTY GROUP. TRREB
- C$389,9992 bd1 ba-- sqftSOHO Lisgar, Ottawa, ON K2P 0E2For SaleMLS ID #X13452110, RE/MAX HALLMARK REALTY LTD.. TRREB
- C$315,0002 bd1 ba-- sqft316 Savard Ave #306, Ottawa, ON K1L 7S2For SaleMLS ID #X13635722, RE/MAX HALLMARK REALTY GROUP. TRREB
- C$399,9001 bd1 ba-- sqft300 C Lett St #619, Ottawa, ON K1R 0B8For SaleMLS ID #X13611764, RE/MAX HALLMARK PILON GROUP REALTY. TRREB
- C$339,0001 bd2 ba-- sqft151 Bay St #810, Ottawa, ON K1R 7T2For SaleMLS ID #X13515626, RE/MAX HALLMARK REALTY GROUP. TRREB
- C$325,0001 bd1 ba-- sqft340 McLeod St #935, Ottawa, ON K2P 1A4For SaleMLS ID #X13608132, ENGEL & VOLKERS OTTAWA. TRREB
- C$319,0001 bd1 ba-- sqft138 Somerset St W #502, Ottawa, ON K2P 0A3For SaleMLS ID #X13572174, RE/MAX HALLMARK REALTY GROUP. TRREB
- C$368,9001 bd1 ba-- sqft224 Lyon St N #1104, Ottawa, ON K1R 0C1For SaleMLS ID #X13240680, RE/MAX HALLMARK REALTY GROUP. TRREB
- C$329,9001 bd1 ba-- sqft203 Catherine St W #710, Ottawa, ON K2P 1J5For SaleMLS ID #X13213156, RE/MAX HALLMARK REALTY GROUP. TRREB
- C$334,0001 bd1 ba-- sqft234 Rideau St #1509, Ottawa, ON K1N 0A9For SaleMLS ID #X13529174, RE/MAX HALLMARK REALTY GROUP. TRREB
- C$414,5001 bd1 ba-- sqftGotham, Ottawa, ON K1R 0C1For SaleMLS ID #X13607402, RE/MAX HALLMARK REALTY GROUP. TRREB
- C$299,9001 bd1 ba-- sqft203 Catherine St #1204, Ottawa, ON K2P 1J5For SaleMLS ID #X13598142, RE/MAX HALLMARK REALTY GROUP. TRREB
- C$449,9002 bd2 ba-- sqft300 Lisgar St #1203, Ottawa, ON K2P 0E2For SaleMLS ID #X13086424, RE/MAX HALLMARK REALTY GROUP. TRREB
- C$369,9001 bd1 ba-- sqft199 Slater St #1007, Ottawa, ON K1P 0C8For SaleMLS ID #X12927274, HOME RUN REALTY INC.. TRREB
