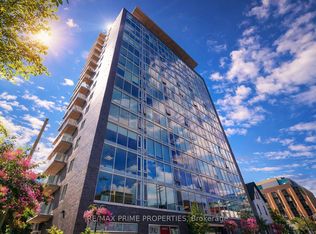
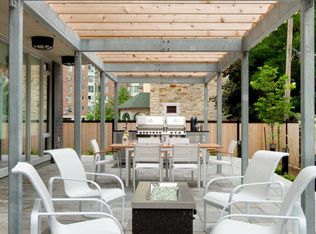
OPEN HOUSE this Sunday, November 8, 2:00 to 4:00 PM - Experience upscale downtown living at SOHO, where modern design meets exceptional amenities and convenience. This beautifully appointed 777 sq. ft. 1-bedroom plus den condo offers a bright, open-concept layout with soaring 9-foot ceilings and floor-to-ceiling windows that fill the space with natural light. The contemporary kitchen features quartz countertops, a spacious island, and custom cabinetry, offering both style and functionality. The versatile den provides the perfect space for a home office, guest area, or additional living space. The bathroom features a luxurious marble and glass shower, bringing a spa-like feel to your everyday routine. Additional conveniences include in-suite laundry, underground parking, and a storage locker. Residents of SOHO enjoy an impressive selection of amenities, including an outdoor pool, fitness centre, sauna, private theatre, business centre, and party room. Heat, water, and sewer are included in the condo fees, adding even more value. Ideally situated in the heart of downtown Ottawa, this location puts restaurants, shopping, entertainment, and everyday essentials within easy reach. A fantastic opportunity to enjoy sophisticated condo living with all the benefits of a vibrant urban lifestyle.
For sale
C$374,900
300 Lisgar St #513, Ottawa, ON K2P 0E2
1beds
1baths
Apartment
Built in ----
-- sqft lot
$-- Zestimate®
C$--/sqft
C$741/mo HOA
What's special
Modern designBright open-concept layoutContemporary kitchenQuartz countertopsSpacious islandCustom cabinetryVersatile den
- 7 days
- 5
- 0
Zillow last checked:
Listing updated:
Listed by:
EXIT REALTY MATRIX
Source: TRREB,MLS®#: X14145668 Originating MLS®#: Ottawa Real Estate Board
Facts & features
Interior
Bedrooms & bathrooms
- Bedrooms: 1
- Bathrooms: 1
Bedroom
- Level: Main
- Dimensions: 2.95 x 2.74
Bathroom
- Level: Main
- Dimensions: 2.76 x 1.41
Kitchen
- Level: Main
- Dimensions: 3.73 x 2.38
Living room
- Level: Main
- Dimensions: 3.73 x 3.05
Office
- Level: Main
- Dimensions: 3.05 x 2.22
Heating
- Heat Pump, Gas
Cooling
- Central Air
Appliances
- Laundry: Ensuite
Features
- None
- Basement: None
- Has fireplace: No
Interior area
- Living area range: 700-799 null
Video & virtual tour
Property
Parking
- Total spaces: 1
- Parking features: Garage
- Has garage: Yes
Features
- Stories: 1
Details
- Parcel number: 159310043
Construction
Type & style
- Home type: Apartment
- Property subtype: Apartment
Materials
- Concrete
Community & HOA
HOA
- Services included: Building Insurance Included, Heat Included, Water Included, CAC Included
- HOA fee: C$741 monthly
- HOA name: Carleton
Location
- Region: Ottawa
Financial & listing details
- Annual tax amount: C$4,684
- Date on market: 11/3/2026
Price history
Price history is unavailable.
Public tax history
Tax history is unavailable.
Climate risks
Neighborhood: Centretown
Nearby schools
GreatSchools rating
No schools nearby
We couldn't find any schools near this home.
Similar homes
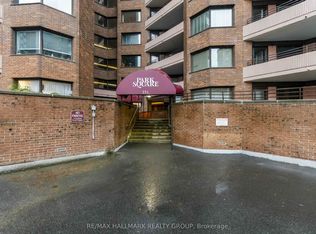
- C$379,9003 bd2 ba-- sqftPark Square, Ottawa, ON K1R 7T2For Sale
 MLS ID #X14151982, RE/MAX HALLMARK REALTY GROUP. TRREB
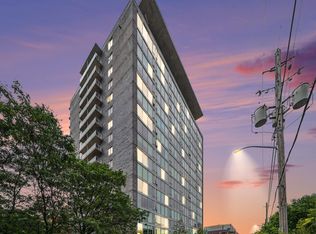
- C$306,0001 bd1 ba-- sqft300 Lisgar St #1512, Ottawa, ON K2P 0E2For Sale
 MLS ID #X14119596, RE/MAX HALLMARK PILON GROUP REALTY. TRREB
- C$374,9001 bd1 ba-- sqft18 Nepean St #Penthouse 1, Ottawa, ON K2P 2L2For Sale
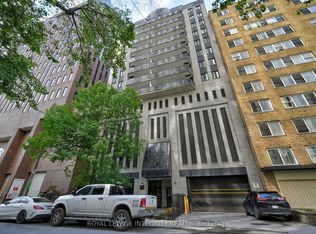 MLS ID #X13861290, ROYAL LEPAGE INTEGRITY REALTY. TRREB
- C$429,9001 bd1 ba-- sqft255 Bay St #1206, Ottawa, ON K1R 0C5For Sale
 MLS ID #X14163950, LOTFUL REALTY. TRREB
