Industrial Style Meets Downtown Living! Discover this exceptional 2-bedroom corner unit in a fabulous boutique low-rise condominium, perfectly positioned in the heart of Ottawa's vibrant ByWard Market. With most units in the building offering just one bedroom, this rare two-bedroom layout is an opportunity not to be missed. Bathed in natural light through impressive floor-to-ceiling windows, the open-concept interior features gleaming hardwood floors and a stylish upgraded kitchen with rich cabinetry, glass-tile backsplash, stainless steel appliances and granite countertops. The spacious primary bedroom overlooks the building entrance, while the versatile second bedroom can be set up as a home office-ideal for today's lifestyle. Complete with one underground garage parking space, one storage locker, ensuite laundry and access to a rooftop terrace, this home offers the perfect blend of style, convenience and outdoor space, with reasonable condo fees adding even more appeal. Step outside and immerse yourself in everything downtown Ottawa has to offer. Boutiques, acclaimed restaurants, vibrant bars, spas, galleries, Parliament Hill and the University of Ottawa are all within easy walking distance. This is urban living at its best-stylish, vibrant and incredibly convenient. Simply move in and enjoy!
For sale
C$399,900
360 Cumberland St #201, Ottawa, ON K1N 0B1
2beds
1baths
Apartment
Built in ----
-- sqft lot
$-- Zestimate®
C$--/sqft
C$726/mo HOA
What's special
Open-concept interiorGleaming hardwood floorsStylish upgraded kitchenRich cabinetryGlass-tile backsplashStainless steel appliancesGranite countertops
- 1 day |
- 4 |
- 0 |
Zillow last checked:
Listing updated:
Listed by:
AVENUE NORTH REALTY INC.
Source: TRREB,MLS®#: X13678622 Originating MLS®#: Ottawa Real Estate Board
Originating MLS®#: Ottawa Real Estate BoardFacts & features
Interior
Bedrooms & bathrooms
- Bedrooms: 2
- Bathrooms: 1
Primary bedroom
- Level: Main
- Dimensions: 3.3 x 2.89
Bedroom 2
- Level: Main
- Dimensions: 2.64 x 2.59
Dining room
- Level: Main
- Dimensions: 2.33 x 1.29
Foyer
- Level: Main
- Dimensions: 2.87 x 2.59
Kitchen
- Level: Main
- Dimensions: 3.58 x 1.65
Laundry
- Level: Main
Living room
- Level: Main
- Dimensions: 3.3 x 2.81
Heating
- Forced Air, Gas
Cooling
- Central Air
Appliances
- Laundry: In-Suite Laundry
Features
- None
- Basement: None
- Has fireplace: Yes
Interior area
- Living area range: 600-699 null
Property
Parking
- Total spaces: 1
- Parking features: Underground
- Has garage: Yes
Features
- Exterior features: Open Balcony
Details
- Parcel number: 158880010
Construction
Type & style
- Home type: Apartment
- Property subtype: Apartment
Materials
- Brick, Other
Community & HOA
HOA
- Services included: Water Included, Building Insurance Included, Heat Included
- HOA fee: C$726 monthly
- HOA name: 888
Location
- Region: Ottawa
Financial & listing details
- Annual tax amount: C$3,898
- Date on market: 8/14/2026
Price history
Price history is unavailable.
Public tax history
Tax history is unavailable.
Climate risks
Neighborhood: Byward Market
Nearby schools
GreatSchools rating
No schools nearby
We couldn't find any schools near this home.
- C$---- bd1 ba400 sqft360 Cumberland St #103, Ottawa, ON K1N0B1Off Market
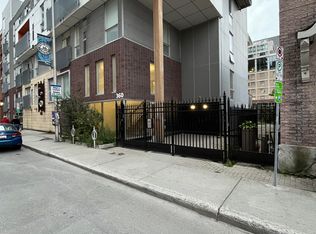
- C$--1 bd1 ba505 sqft360 Cumberland St #307, Ottawa, ON K1N0B1Off Market

- C$239,0001 bd1 ba-- sqft360 Cumberland St #102, Ottawa, ON K1N0B1For Sale

- C$299,8001 bd1 ba-- sqft360 Cumberland St #104, Ottawa, ON K1N0B1For Sale
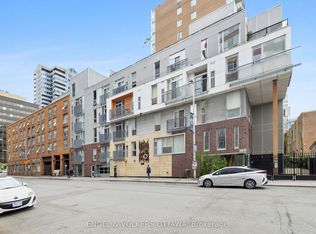
- C$--1 bd1 ba-- sqft134 York St #1308, Ottawa, ON K1N1K8Off Market
- C$308,0001 bd1 ba-- sqft134 York St #605, Ottawa, ON K1N1K8For Sale
- C$--2 bd2 ba-- sqft134 York St #802, Ottawa, ON K1N1K8Off Market
- C$--1 bd1 ba550 sqft134 York St #805, Ottawa, ON K1N1K8Off Market
Similar homes
- C$425,0002 bd1 ba-- sqft260 Besserer St #203, Ottawa, ON K1N 1J3For Sale
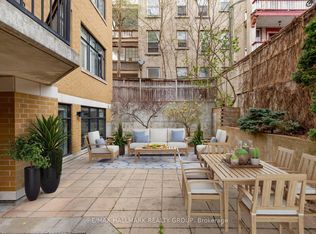 MLS ID #X13658534, RE/MAX HALLMARK REALTY GROUP. TRREB
 - C$350,0001 bd1 ba-- sqftClaridge Plaza 2, Ottawa, ON K1N 0A9For Sale
 MLS ID #X13667872, ROYAL LEPAGE PERFORMANCE REALTY. TRREB
 - C$398,0002 bd2 ba-- sqft238 Besserer St Unit 1407, Ottawa, ON K1N 6B1For Sale
 MLS ID #X13600946, HOME RUN REALTY INC.. TRREB
 - C$401,9002 bd1 ba-- sqft180 George St #1004, Ottawa, ON K1N 9M2For SaleMLS ID #X13511798, RE/MAX HALLMARK REALTY GROUP. TRREB
- C$360,0002 bd1 ba-- sqft179 George St #1903, Ottawa, ON K1N 1J8For SaleMLS ID #X13629076, ENGEL & VOLKERS OTTAWA. TRREB
- C$375,0002 bd1 ba-- sqft160 Bruyere St #1, Ottawa, ON K1N 5E1For SaleMLS ID #X13607394, REMAX BOARDWALK REALTY. TRREB
- C$429,9002 bd2 ba-- sqft238 Besserer St #517, Ottawa, ON K1N 6B1For SaleMLS ID #X13513712, RE/MAX HALLMARK REALTY GROUP. TRREB
- C$425,0002 bd2 ba-- sqft71 Somerset St W #2003, Ottawa, ON K2P 2G2For SaleMLS ID #X13624236, RE/MAX HALLMARK REALTY GROUP. TRREB
- C$439,0002 bd2 ba-- sqft234 Rideau St #2404, Ottawa, ON K1N 0A9For SaleMLS ID #X13039394, RE/MAX HALLMARK REALTY GROUP. TRREB
- C$425,0002 bd1 ba-- sqft260 Besserer St #202, Ottawa, ON K1N 1J3For SaleMLS ID #X12963080, ROYAL LEPAGE TEAM REALTY. TRREB
- C$475,0002 bd2 ba-- sqftCLARIDGE Plaza phase 4, Ottawa, ON K1N 0B6For SaleMLS ID #X13595238, KELLER WILLIAMS ICON REALTY. TRREB
- C$349,9002 bd2 ba-- sqft222 Guigues Ave #402, Ottawa, ON K1N 5J2For SaleMLS ID #X13508786, COLDWELL BANKER FIRST OTTAWA REALTY. TRREB
- C$285,0001 bd1 ba-- sqft200 Besserer St #501, Ottawa, ON K1N 0A7For SaleMLS ID #X13663014, CENTURY 21 SYNERGY REALTY INC. TRREB
- C$449,0002 bd2 ba-- sqft238 Besserer St #1106, Ottawa, ON K1N 6B1For SaleMLS ID #X13477032, COLDWELL BANKER SARAZEN REALTY. TRREB
- C$225,0002 bd1 ba-- sqft260 King Edward Ave, Ottawa, ON K1N 7M1For SaleMLS ID #X13676152, RE/MAX HALLMARK REALTY GROUP. TRREB
- C$380,9001 bd1 ba-- sqft180 George St #308, Ottawa, ON K1N 9M2For SaleMLS ID #X13511856, RE/MAX HALLMARK REALTY GROUP. TRREB
- C$420,9001 bd1 ba-- sqft180 George St #501, Ottawa, ON K1N 9M2For SaleMLS ID #X13511848, RE/MAX HALLMARK REALTY GROUP. TRREB
- C$423,9001 bd1 ba-- sqft180 George St #1408, Ottawa, ON K1N 9M2For SaleMLS ID #X13511786, RE/MAX HALLMARK REALTY GROUP. TRREB
- C$399,9003 bd2 ba-- sqft373 Laurier Ave E #906, Ottawa, ON K1N 8X6For SaleMLS ID #X12998214, ENGEL & VOLKERS OTTAWA. TRREB
- C$449,9002 bd2 ba-- sqft405 Laurier Ave E #10, Ottawa, ON K1N 6R4For SaleMLS ID #X13620920, REAL BROKER ONTARIO LTD.. TRREB
