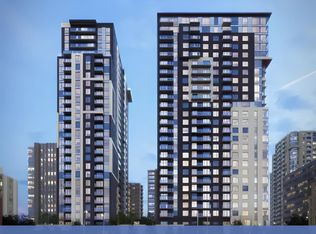
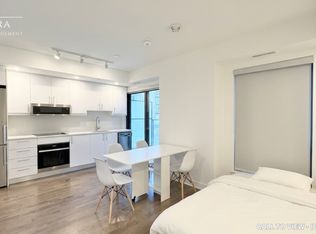
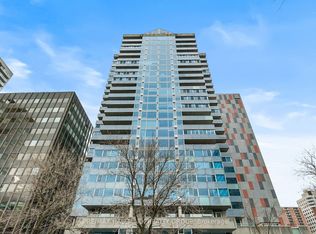
Never lived-in 1-bedroom condo with balcony, elevated views, and premium finishes, located in Claridge Royale in the ByWard Market with immediate possession and no HST. Positioned on a higher floor, this unit offers a bright, open-concept layout with strong natural light and a comfortable flow between kitchen and living space. The kitchen is finished with quartz or granite countertops, matching backsplash, stainless steel appliances, and soft-close cabinetry. Hardwood flooring, smooth ceilings, and pot lighting create a clean and refined interior throughout. The bedroom offers a quiet retreat with practical storage. Residents benefit from a full amenity package including fitness centre, indoor pool, rooftop terrace with BBQs, theatre room, party lounge, guest suite, and 24-hour security. Steps to Metro, LRT, Rideau Centre, and Ottawa's core amenities. A rare opportunity to secure a higher-floor unit that is brand new and ready for occupancy. If this unit isn't the perfect fit, additional studio, one-bedroom, and two-bedroom layouts are available with a range of finishes, layouts, and exposures. Contact Paul Franchuk for full availability.
For sale
C$423,900
180 George St #1408, Ottawa, ON K1N 9M2
1beds
1baths
Apartment
Built in ----
-- sqft lot
$-- Zestimate®
C$--/sqft
C$516/mo HOA
What's special
Elevated viewsPremium finishesBright open-concept layoutStrong natural lightMatching backsplashStainless steel appliancesSoft-close cabinetry
- 101 days
- 1
- 0
Zillow last checked:
Listing updated:
Listed by:
RE/MAX HALLMARK REALTY GROUP
Source: TRREB,MLS®#: X13511786 Originating MLS®#: Ottawa Real Estate Board
Originating MLS®#: Ottawa Real Estate BoardFacts & features
Interior
Bedrooms & bathrooms
- Bedrooms: 1
- Bathrooms: 1
Bedroom
- Level: Main
- Dimensions: 3.28 x 3.12
Kitchen
- Level: Main
- Dimensions: 2.53 x 3.99
Living room
- Level: Main
- Dimensions: 4.85 x 3.66
Heating
- Forced Air, Gas
Cooling
- Central Air
Appliances
- Laundry: Ensuite
Features
- Flooring: Carpet Free
- Basement: None
- Has fireplace: No
Interior area
- Living area range: 600-699 null
Video & virtual tour
Property
Parking
- Parking features: Garage
- Has garage: Yes
Features
- Exterior features: Open Balcony
- Has view: Yes
- View description: Downtown, City
Lot
- Features: Park, Public Transit
Details
- Parcel number: 161350130
Construction
Type & style
- Home type: Apartment
- Property subtype: Apartment
Materials
- Brick, Concrete
Community & HOA
Community
- Security: Concierge/Security, Carbon Monoxide Detector(s), Smoke Detector(s)
HOA
- Amenities included: Bike Storage, Concierge, Indoor Pool, Gym, Party Room/Meeting Room, Rooftop Deck/Garden
- Services included: Water Included, Heat Included, Common Elements Included, CAC Included, Building Insurance Included
- HOA fee: C$516 monthly
- HOA name: OCSC
Location
- Region: Ottawa
Financial & listing details
- Date on market: 7/2/2026
Price history
Price history is unavailable.
Public tax history
Tax history is unavailable.
Climate risks
Neighborhood: Byward Market
Nearby schools
GreatSchools rating
No schools nearby
We couldn't find any schools near this home.

Similar homes
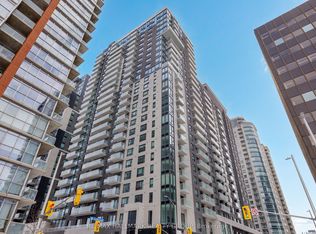
- C$420,9001 bd1 ba-- sqft180 George St #501, Ottawa, ON K1N 9M2For Sale
 MLS ID #X13511848, RE/MAX HALLMARK REALTY GROUP. TRREB
 - C$424,9002 bd2 ba-- sqft160 George St #1404, Ottawa, ON K1N 9M2For Sale
 MLS ID #X13416218, RE/MAX HALLMARK REALTY GROUP. TRREB
 - C$401,9002 bd1 ba-- sqft180 George St #1004, Ottawa, ON K1N 9M2For SaleMLS ID #X13511798, RE/MAX HALLMARK REALTY GROUP. TRREB
- C$380,9001 bd1 ba-- sqft180 George St #308, Ottawa, ON K1N 9M2For SaleMLS ID #X13511856, RE/MAX HALLMARK REALTY GROUP. TRREB
