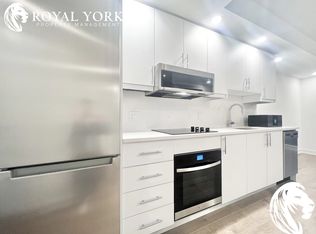
Refined urban living at the 'St. George'.This well appointed suite features sleek black marble flooringthroughout the foyer and bright kitchen which is paired with crisp white cabinetry, quartz countersenhanced with a sophisticated backsplash, glass block accents and top-tier appliances. Plenty of naturallight creates an airy and spacious feel while the Brazillian Mahogany wood flooring adds durability and lowmaintenance to the living areas. Step onto your private balcony and take in the glow of the city skyline withpicturesque views. The primary bedroom offers an elegant 4-piece ensuite while the second bedroom hasits own balcony. In suite laundry for your comfort & ease. This secure, well managed building is home to avibrant community a balanced mix of residential suites plus commercial conveniences below. Residentsenjoy exceptional third floor amenities including a heated indoor pool, sauna, fitness centre, expansiveoutdoor terrace with BBQ and seating areas plus a guest suite. Additional features include 24 hour security,on-site management/maintenance, storage lockers, indoor bike storage, car wash and heated undergroundparking. Located in the heart of downtown and just steps to the ByWard Market, Rideau Centre, LRT,restaurants, galleries, theatres and scenic pathways along the Ottawa River & Rideau Canal. Enjoy a truelock & leave lifestyle with no outdoor upkeep, just convenience, comfort and connection.
For sale
C$424,900
160 George St #1404, Ottawa, ON K1N 9M2
2beds
2baths
Apartment
Built in ----
-- sqft lot
$-- Zestimate®
C$--/sqft
C$1,145/mo HOA
What's special
- 125 days
- 11
- 0
Zillow last checked:
Listing updated:
Listed by:
RE/MAX HALLMARK REALTY GROUP
Source: TRREB,MLS®#: X13416218 Originating MLS®#: Ottawa Real Estate Board
Originating MLS®#: Ottawa Real Estate BoardFacts & features
Interior
Bedrooms & bathrooms
- Bedrooms: 2
- Bathrooms: 2
Primary bedroom
- Level: Main
- Dimensions: 6.96 x 6.68
Bathroom
- Level: Main
- Dimensions: 0.65 x 1.03
Bathroom
- Level: Main
- Dimensions: 1.55 x 4.55
Dining room
- Level: Main
- Dimensions: 3.61 x 4.5
Family room
- Level: Main
- Dimensions: 3.63 x 3.15
Foyer
- Level: Main
- Dimensions: 1.78 x 2.49
Kitchen
- Level: Main
- Dimensions: 3.66 x 4.47
Laundry
- Level: Main
- Dimensions: 2.13 x 1.58
Living room
- Level: Main
- Dimensions: 5 x 7.37
Office
- Level: Main
- Dimensions: 3.56 x 5.74
Heating
- Baseboard, Electric
Cooling
- Central Air
Appliances
- Laundry: In-Suite Laundry
Features
- Other
- Basement: None
- Has fireplace: No
Interior area
- Living area range: 1200-1399 null
Video & virtual tour
Property
Parking
- Total spaces: 1
- Parking features: Underground
- Has garage: Yes
Features
- Exterior features: Open Balcony
Details
- Parcel number: 153750315
Construction
Type & style
- Home type: Apartment
- Property subtype: Apartment
Materials
- Concrete
- Foundation: Concrete
Community & HOA
HOA
- Services included: Water Included, Building Insurance Included
- HOA fee: C$1,145 monthly
- HOA name: Carleton
Location
- Region: Ottawa
Financial & listing details
- Annual tax amount: C$4,867
- Date on market: 6/8/2026
Price history
Price history is unavailable.
Public tax history
Tax history is unavailable.
Climate risks
Neighborhood: Byward Market
Nearby schools
GreatSchools rating
No schools nearby
We couldn't find any schools near this home.
Similar homes
- C$425,0002 bd2 ba-- sqft200 Rideau St #1405, Ottawa, ON K1N 5Y1For Sale
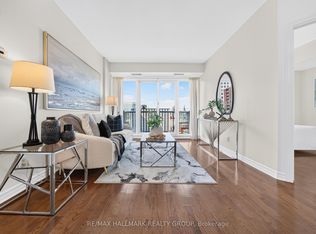 MLS ID #X13828408, RE/MAX HALLMARK REALTY GROUP. TRREB
 - C$399,9002 bd2 ba-- sqftGalleria II, Ottawa, ON K1N 6B1For Sale
 MLS ID #X13840250, RE/MAX HALLMARK REALTY GROUP. TRREB
 - C$439,0002 bd2 ba-- sqft234 Rideau St #2404, Ottawa, ON K1N 0A9For Sale
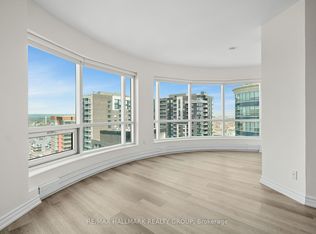 MLS ID #X13039394, RE/MAX HALLMARK REALTY GROUP. TRREB
 - C$399,0002 bd1 ba-- sqft260 Besserer St #203, Ottawa, ON K1N 1J3For Sale
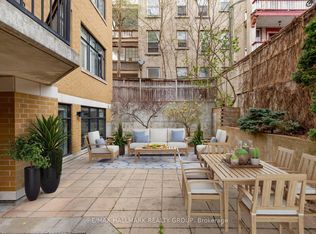 MLS ID #X13810610, RE/MAX HALLMARK REALTY GROUP. TRREB
