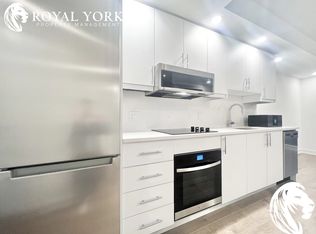
Discover this recently renovated spacious 2 bed, 2 bath condo situated in Ottawa's vibrant downtown core. Boasting a sprawling open-concept layout, this elegant suite offers panoramic Parliament Hill & Byward Market views through expansive floor to ceiling windows. An Eco friendly, open fireplace provides warmth and serenity during those cold winter evenings. This unit features limestone flooring throughout. The well-equipped kitchen is both stylish & functional, equipped with convection & steam ovens, dishwasher, induction stovetop, fridge/freezer & wine fridge. The master bedroom has a 3-piece en-suite & custom walk-in closet. Double French doors lead to a studio suitable for a home office or relaxation. The second bedroom can be easily used as a family room with access to the studio and living areas. Adjoining the second bedroom is a large full bathroom with separate guest access via the hallway. A large storage room includes in-suite laundry with stacked washer/dryer, second fridge/freezer & pantry. One indoor parking spot with 2 large lockers are included. Enjoy access to premium amenities, including 24/7 concierge & security, indoor saltwater pool, sauna, fitness centre, guest suite, & newly landscaped outdoor terrace with quality seating and BBQs. With Parliament Hill, Majors Hill Park, trendy eateries and nightlife, the Rideau Centre, boutique shopping and the LRT just steps away, this condo offers an unparalleled lifestyle. *For Additional Property Details Click The Brochure Icon Below*
For sale
C$649,000
160 George St #602, Ottawa, ON K1N 9M2
2beds
2baths
Apartment
Built in ----
-- sqft lot
$-- Zestimate®
C$--/sqft
C$1,288/mo HOA
What's special
Sprawling open-concept layoutEco friendly open fireplaceLimestone flooring throughoutWell-equipped kitchenConvection and steam ovensInduction stovetopCustom walk-in closet
- 59 days
- 5
- 0
Zillow last checked:
Listing updated:
Listed by:
ICI SOURCE REAL ASSET SERVICES INC.
Source: TRREB,MLS®#: X13668336 Originating MLS®#: Toronto Regional Real Estate Board
Originating MLS®#: Toronto Regional Real Estate BoardFacts & features
Interior
Bedrooms & bathrooms
- Bedrooms: 2
- Bathrooms: 2
Primary bedroom
- Level: Main
- Dimensions: 5.18 x 3.3
Bedroom 2
- Level: Main
- Dimensions: 4.6 x 3.3
Bathroom
- Level: Main
- Dimensions: 2.54 x 1.52
Bathroom
- Level: Main
- Dimensions: 3.35 x 1.8
Dining room
- Level: Main
- Dimensions: 4.73 x 2.34
Foyer
- Level: Main
- Dimensions: 3.15 x 1.68
Laundry
- Level: Main
- Dimensions: 2.13 x 1.42
Living room
- Level: Main
- Dimensions: 7.22 x 5.03
Other
- Level: Main
- Dimensions: 2.54 x 1.53
Sunroom
- Level: Main
- Dimensions: 3.55 x 2
Heating
- Baseboard, Electric
Cooling
- Central Air
Appliances
- Included: Countertop Range
- Laundry: In-Suite Laundry
Features
- Basement: None
- Has fireplace: Yes
Interior area
- Living area range: 1400-1599 null
Property
Parking
- Total spaces: 1
- Parking features: Underground
- Has garage: Yes
Features
- Exterior features: Enclosed Balcony
Details
- Parcel number: 153750079
Construction
Type & style
- Home type: Apartment
- Property subtype: Apartment
Materials
- Metal/Steel Siding
Community & HOA
HOA
- Amenities included: Visitor Parking, Guest Suites, Indoor Pool, Sauna, Gym
- Services included: Water Included, CAC Included, Common Elements Included, Building Insurance Included
- HOA fee: C$1,288 monthly
- HOA name: CCC
Location
- Region: Ottawa
Financial & listing details
- Annual tax amount: C$5,616
- Date on market: 8/12/2026
Price history
Price history is unavailable.
Public tax history
Tax history is unavailable.
Climate risks
Neighborhood: Byward Market
Nearby schools
GreatSchools rating
No schools nearby
We couldn't find any schools near this home.
Similar homes
- C$622,0002 bd2 ba-- sqftClaridge Moon, Ottawa, ON K1R 0G1For Sale
 MLS ID #X13881998, RE/MAX HALLMARK REALTY GROUP. TRREB
 - C$689,9002 bd2 ba-- sqftEAST MARKET 2, Ottawa, ON K1N 1J7For Sale
 MLS ID #X13766222, ROYAL LEPAGE PERFORMANCE REALTY. TRREB
 - C$573,0002 bd2 ba-- sqft340 Queen St #401, Ottawa, ON K1R 0G1New ConstructionMLS ID #X13882010, RE/MAX HALLMARK REALTY GROUP. TRREB
- C$619,0002 bd2 ba-- sqftTribeca East, Ottawa, ON K2P 0X5For Sale
 MLS ID #X13843424, DETAILS REALTY INC.. TRREB
