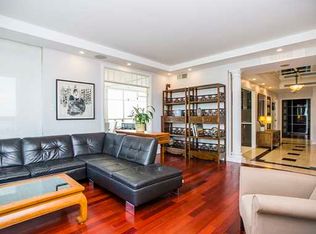
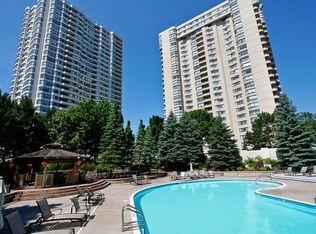
Rare top-floor 'Matisse' suite at The Classics at Riviera: approx. 1,488 sq ft with 2 bedrooms, a sun-filled den and 2 full bathrooms, with sweeping, unobstructed views from every window and spectacular city lights at night. Spacious living room, dining room, kitchen created as open concept with bright eating area, maple hardwood floors and in-suite laundry. The primary bedroom offers his-and-hers closets and a marble ensuite with whirlpool tub and stand-up shower. Gated, resort-style community with 24-hour concierge and security, private spa, party rooms and Club Riviera (indoor and outdoor pools, tennis, pickleball, gym, self serve Car Wash facility ). Short walk to Hurdman LRT and the Trainyards; close to hospitals, the University of Ottawa and downtown. Available September 1, 2026
For sale
C$690,000
1480 Riverside Dr #2903, Ottawa, ON K1G 5H2
2beds
2baths
Apartment
Built in ----
-- sqft lot
$-- Zestimate®
C$--/sqft
C$1,351/mo HOA
What's special
Sun-filled denBright eating areaMaple hardwood floorsIn-suite laundryGated resort-style communityPrivate spaParty rooms
- 2 days
- 6
- 0
Zillow last checked:
Listing updated:
Listed by:
ROYAL LEPAGE TEAM REALTY
Source: TRREB,MLS®#: X13856398 Originating MLS®#: Ottawa Real Estate Board
Originating MLS®#: Ottawa Real Estate BoardFacts & features
Interior
Bedrooms & bathrooms
- Bedrooms: 2
- Bathrooms: 2
Primary bedroom
- Level: Main
- Dimensions: 4.31 x 3.5
Bedroom
- Level: Second
- Dimensions: 3.55 x 2.81
Bathroom
- Level: Main
- Dimensions: 2.18 x 1.62
Bathroom
- Level: Main
- Dimensions: 2.79 x 2.84
Dining room
- Level: Main
- Dimensions: 2.48 x 2.38
Dining room
- Level: Main
- Dimensions: 2.61 x 3.55
Kitchen
- Level: Main
- Dimensions: 3.3 x 2.33
Living room
- Level: Main
- Dimensions: 6.17 x 3.5
Other
- Level: Main
- Dimensions: 2.41 x 2.05
Heating
- Baseboard, Electric
Cooling
- Central Air
Appliances
- Laundry: Ensuite
Features
- Other
- Basement: None
- Has fireplace: Yes
Interior area
- Living area range: 1400-1599 null
Property
Parking
- Total spaces: 1
- Parking features: Underground
- Has garage: Yes
Features
- Exterior features: Enclosed Balcony
- Frontage length: 0.00
Lot
- Features: Rec./Commun.Centre, Public Transit, Park
Details
- Parcel number: 155330252
Construction
Type & style
- Home type: Apartment
- Property subtype: Apartment
Materials
- Brick, Concrete
- Foundation: Concrete
Community & HOA
HOA
- Amenities included: Concierge, Exercise Room, Indoor Pool, Outdoor Pool, Tennis Court
- Services included: Common Elements Included, Building Insurance Included, Parking Included, Water Included
- HOA fee: C$1,351 monthly
- HOA name: CCC
Location
- Region: Ottawa
Financial & listing details
- Annual tax amount: C$5,492
- Date on market: 10/2/2026
Price history
Price history is unavailable.
Public tax history
Tax history is unavailable.
Climate risks
Neighborhood: East Industrial
Nearby schools
GreatSchools rating
No schools nearby
We couldn't find any schools near this home.

Similar homes
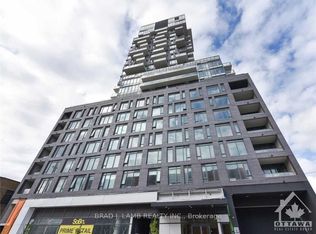
- C$679,9002 bd2 ba-- sqftSoba, Ottawa, ON K2P 1J5For Sale
 MLS ID #X13854626, BRAD J. LAMB REALTY INC.. TRREB
 - C$610,0002 bd2 ba-- sqft1500 Riverside Dr #2408, Ottawa, ON K1G 4J4For Sale
 MLS ID #X13780820, ROYAL LEPAGE TEAM REALTY. TRREB
 - C$524,9002 bd2 ba-- sqft1480 Riverside Dr #2204, Ottawa, ON K1G 5H2For Sale
 MLS ID #X13441152, RE/MAX HALLMARK REALTY GROUP. TRREB
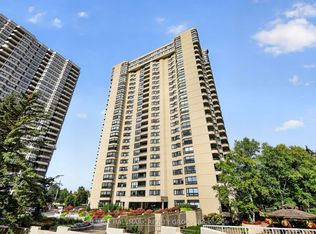
 - C$560,0002 bd2 ba-- sqft1500 Riverside Dr #2402, Ottawa, ON K1G 4J4For Sale
 MLS ID #X13765900, RE/MAX HALLMARK REALTY GROUP. TRREB
