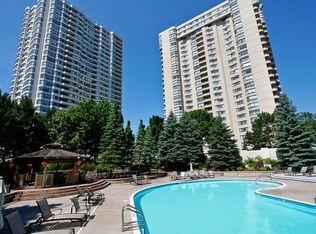
Welcome to 1500 Riverside Drive, a spacious 2-bedroom, 2-bathroom, 2-parking penthouse level offering spectacular unobstructed northeast views of the city and Rideau River in sought-after Riverview Park. This bright unit features engineered hardwood flooring, neutral décor, ensuite laundry, parking and storage. The living room is highlighted by a wall of windows showcasing the incredible views and flows into the sizeable dining room. The eat-in kitchen offers rich wood cabinetry, granite countertops, undermount lighting, tile backsplash, and pantry storage. The spacious primary bedroom features a built-in IKEA PAX wardrobe and private 4pc ensuite, while the second bedroom includes a Murphy bed frame and organized double closet. A second full bathroom features a walk-in tiled shower. Enjoy exceptional amenities including indoor and outdoor pools, gym, sauna, hot tub, games and party rooms, squash/racquet and tennis courts, community BBQ, beautifully landscaped grounds and 24-hour gated security. Ideally located near transit, shopping, Rideau River pathways and downtown Ottawa. Some photos were virtually staged. 24 hours irrevocable.
For sale
C$560,000
1500 Riverside Dr #2402, Ottawa, ON K1G 4J4
2beds
2baths
Apartment
Built in ----
-- sqft lot
$-- Zestimate®
C$--/sqft
C$1,149/mo HOA
What's special
Bright unitEngineered hardwood flooringEnsuite laundrySizeable dining roomEat-in kitchenRich wood cabinetryGranite countertops
- 5 days
- 5
- 0
Zillow last checked:
Listing updated:
Listed by:
RE/MAX HALLMARK REALTY GROUP
Source: TRREB,MLS®#: X13765900 Originating MLS®#: Ottawa Real Estate Board
Originating MLS®#: Ottawa Real Estate BoardFacts & features
Interior
Bedrooms & bathrooms
- Bedrooms: 2
- Bathrooms: 2
Primary bedroom
- Level: Main
- Dimensions: 5 x 3.3
Bedroom 2
- Level: Main
- Dimensions: 3.91 x 2.9
Bathroom
- Level: Main
- Dimensions: 2.46 x 1.5
Bathroom
- Level: Main
- Dimensions: 2.39 x 1.5
Breakfast
- Level: Main
- Dimensions: 3.02 x 2.13
Dining room
- Level: Main
- Dimensions: 3.18 x 3.07
Foyer
- Level: Main
- Dimensions: 1.63 x 1.45
Kitchen
- Level: Main
- Dimensions: 2.97 x 2.95
Laundry
- Level: Main
- Dimensions: 2.24 x 1.83
Living room
- Level: Main
- Dimensions: 8.18 x 3.38
Heating
- Baseboard, Electric
Cooling
- Central Air
Appliances
- Laundry: In-Suite Laundry
Features
- Primary Bedroom - Main Floor, Storage Area Lockers, Storage
- Flooring: Carpet Free
- Basement: None
- Has fireplace: Yes
- Fireplace features: Electric
Interior area
- Living area range: 1200-1399 null
Property
Parking
- Total spaces: 2
- Parking features: Tandem
- Has garage: Yes
Features
- Patio & porch: Patio
- Exterior features: Landscaped, Recreational Area
- Has spa: Yes
- Spa features: Hot Tub
- Has view: Yes
- View description: City
Lot
- Features: Hospital, Library, Public Transit, Rec./Commun.Centre, Park
Details
- Parcel number: 153500503
Construction
Type & style
- Home type: Apartment
- Property subtype: Apartment
Materials
- Concrete, Other
Community & HOA
Community
- Security: Concierge/Security, Security Gate
HOA
- Services included: Water Included, Building Insurance Included, Common Elements Included
- HOA fee: C$1,149 monthly
- HOA name: CCP
Location
- Region: Ottawa
Financial & listing details
- Annual tax amount: C$4,153
- Date on market: 9/10/2026
Price history
Price history is unavailable.
Public tax history
Tax history is unavailable.
Climate risks
Neighborhood: East Industrial
Nearby schools
GreatSchools rating
No schools nearby
We couldn't find any schools near this home.

Similar homes
- C$610,0002 bd2 ba-- sqft1500 Riverside Dr #2408, Ottawa, ON K1G 4J4For Sale
 MLS ID #X13780820, ROYAL LEPAGE TEAM REALTY. TRREB
 - C$524,9002 bd2 ba-- sqft1480 Riverside Dr #2204, Ottawa, ON K1G 5H2For Sale
 MLS ID #X13441152, RE/MAX HALLMARK REALTY GROUP. TRREB
 - C$588,0002 bd2 ba-- sqft1480 Riverside Dr #803, Ottawa, ON K1G 5H2For Sale
 MLS ID #X13672982, SUTTON GROUP - OTTAWA REALTY. TRREB
 - C$599,0002 bd2 ba-- sqftTower II, Ottawa, ON K1G 4X5For Sale
 MLS ID #X13525364, COLDWELL BANKER FIRST OTTAWA REALTY. TRREB
