Rarely available corner unit with over 1200 square feet and feature rounded window overlooking the world! You've been thinking about downsizing to downtown but could never find the right amount of space? Look no more. AND, if you are still reluctant to give up your second car, this lovely condo comes with TWO parking spots. Being on the second floor, take the quick flight of stairs to your home, right from the lobby and as well, access the fabulous amenities all located on the third floor 3rd floor on foot so you don't even have to wait for the elevator to go grill your dinner or use the gym! Enjoy the common/party room, home-theatre room, co-working office, deck with BBQs, the gym, pool and sauna. A second patio is located on the on 4th floor. this lovely condo boasts 2 decent bedrooms, and two full baths, an efficient galley kitchen with window and very spacious living spaces. Bright and cheerful. Elegant, well managed condo at Claridge Plaza with concierge at the door. Convenient hose bib in you private parking space. Storage locker located next to the parking stall: so convenient. Status Certificate on file.
For sale
C$575,000
242 Rideau St #201, Ottawa, ON K1N 0B7
2beds
2baths
Apartment
Built in ----
-- sqft lot
$-- Zestimate®
C$--/sqft
C$1,226/mo HOA
What's special
Corner unitDeck with bbqsVery spacious living spacesBright and cheerful
- 7 hours
- 2
- 0
Zillow last checked:
Listing updated:
Listed by:
RE/MAX HALLMARK REALTY GROUP
Source: TRREB,MLS®#: X14096022 Originating MLS®#: Ottawa Real Estate Board
Facts & features
Interior
Bedrooms & bathrooms
- Bedrooms: 2
- Bathrooms: 2
Primary bedroom
- Level: Main
- Dimensions: 3.48 x 2.67
Bedroom 2
- Level: Main
- Dimensions: 3.24 x 2.83
Bathroom
- Level: Main
- Dimensions: 2.36 x 1.47
Bathroom
- Level: Main
- Dimensions: 5.75 x 2.26
Dining room
- Level: Main
- Dimensions: 5.03 x 2.7
Foyer
- Level: Main
- Dimensions: 3.09 x 1.08
Kitchen
- Level: Main
- Dimensions: 5.07 x 3.83
Laundry
- Level: Main
- Dimensions: 0.91 x 0.91
Living room
- Level: Main
- Dimensions: 5.03 x 2.7
Other
- Level: Main
- Dimensions: 2.38 x 1.39
Heating
- Forced Air, Gas
Cooling
- Central Air
Appliances
- Laundry: Ensuite, In-Suite Laundry
Features
- Storage Area Lockers
- Flooring: Carpet Free
- Basement: Unfinished
- Has fireplace: No
Interior area
- Living area range: 1200-1399 null
Property
Parking
- Total spaces: 2
- Parking features: Garage
- Has garage: Yes
Features
- Stories: 1
- Exterior features: Controlled Entry, Open Balcony
- Has view: Yes
- View description: City
Lot
- Features: Public Transit
Details
- Parcel number: 159620002
Construction
Type & style
- Home type: Apartment
- Property subtype: Apartment
Materials
- Concrete Block, Brick
- Foundation: Concrete
- Roof: Membrane
Details
- Builder name: Claridge
Community & HOA
Community
- Security: Concierge/Security
HOA
- Amenities included: Bike Storage, Community BBQ, Indoor Pool, Gym, Party Room/Meeting Room, Rooftop Deck/Garden
- Services included: Heat Included, Common Elements Included, Parking Included, CAC Included, Water Included
- HOA fee: C$1,226 monthly
- HOA name: Ottawa
Location
- Region: Ottawa
Financial & listing details
- Tax assessed value: C$557,000
- Annual tax amount: C$7,269
- Date on market: 10/19/2026
Price history
Price history is unavailable.
Public tax history
Tax history is unavailable.
Climate risks
Neighborhood: Lowertown
Nearby schools
GreatSchools rating
No schools nearby
We couldn't find any schools near this home.
Similar homes
- C$498,9882 bd2 ba-- sqft200 Besserer St #305, Ottawa, ON K1N 0A7For Sale
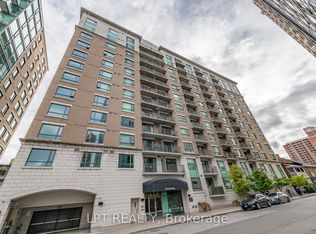 MLS ID #X14093366, LPT REALTY. TRREB
- C$499,9002 bd2 ba-- sqft179 George St #1206, Ottawa, ON K1N 1J8For Sale
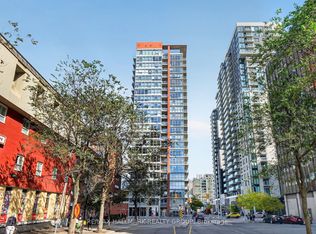 MLS ID #X14090580, RE/MAX HALLMARK REALTY GROUP. TRREB
- C$599,9002 bd2 ba-- sqft90 George St #1307, Ottawa, ON K1N 0A8For Sale
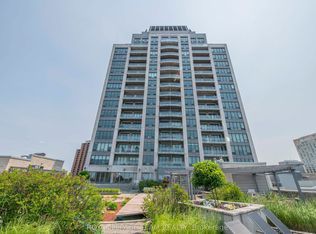 MLS ID #X13799286, ROYAL LEPAGE TEAM REALTY. TRREB
- C$335,0002 bd1 ba-- sqft179 George St #1903, Ottawa, ON K1N 1J8For Sale
 MLS ID #X14095916, ENGEL & VOLKERS OTTAWA. TRREB
