
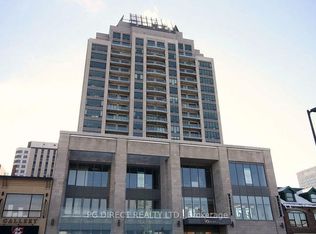
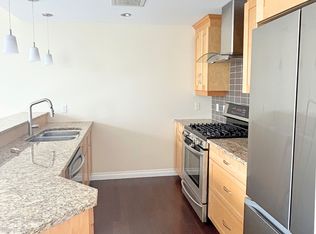
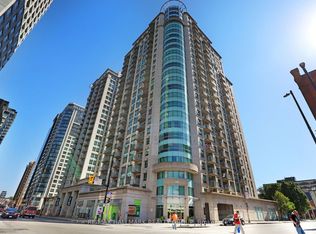
Welcome to luxury living in the heart of Ottawa's ByWard Market. This impressive 1,285 sq. ft. corner suite at 90 George Street offers 2 bedrooms, 2 full bathrooms, and an exceptional urban lifestyle surrounded by the city's best dining, shopping, entertainment, and cultural attractions.Designed for both comfort and sophistication, the open-concept layout showcases rich hardwood flooring, expansive floor-to-ceiling windows, and an abundance of natural light throughout. The beautifully appointed kitchen features granite countertops, stainless steel appliances, extensive cabinetry, and a large island overlooking the spacious living and dining areas, perfect for entertaining.The generous primary suite offers floor-to-ceiling windows, a walk-in closet, and a spa-inspired ensuite complete with a glass shower and deep soaker tub. A spacious second bedroom and full bathroom provide flexibility for guests, family, or a home office.Comfort is ensured year-round with efficient baseboard hot water radiators, controlled by three independent thermostats, along with the convenience of the unit's own independent air conditioning system.Step outside to your oversized private balcony and enjoy sweeping city views. Residents enjoy exceptional amenities including concierge service, an indoor saltwater pool, hot tub, sauna, fitness centre, rooftop gardens, and outdoor BBQ terrace.Complete with one heated underground parking space and one storage locker, this is downtown Ottawa living at its finest.
For sale
C$599,900
90 George St #1307, Ottawa, ON K1N 0A8
2beds
2baths
Apartment
Built in ----
-- sqft lot
$-- Zestimate®
C$--/sqft
C$1,778/mo HOA
What's special
- 29 days
- 4
- 0
Zillow last checked:
Listing updated:
Listed by:
ROYAL LEPAGE TEAM REALTY
Source: TRREB,MLS®#: X13799286 Originating MLS®#: Ottawa Real Estate Board
Originating MLS®#: Ottawa Real Estate BoardFacts & features
Interior
Bedrooms & bathrooms
- Bedrooms: 2
- Bathrooms: 2
Primary bedroom
- Level: Main
- Dimensions: 4.34 x 3.4
Bedroom
- Level: Main
- Dimensions: 4.01 x 2.87
Dining room
- Level: Main
- Dimensions: 4.39 x 3.04
Foyer
- Level: Main
- Dimensions: 1.37 x 1.37
Kitchen
- Level: Main
- Dimensions: 4.01 x 3.04
Living room
- Level: Main
- Dimensions: 4.11 x 3.12
Heating
- Forced Air, Gas
Cooling
- Central Air
Appliances
- Laundry: In-Suite Laundry
Features
- Flooring: Carpet Free
- Basement: None
- Has fireplace: No
Interior area
- Living area range: 1200-1399 null
Property
Parking
- Total spaces: 1
- Parking features: Garage
- Has garage: Yes
Features
- Stories: 1
- Exterior features: Enclosed Balcony
Details
- Parcel number: 158150074
Construction
Type & style
- Home type: Apartment
- Property subtype: Apartment
Materials
- Brick, Concrete
Community & HOA
HOA
- Amenities included: Indoor Pool, Sauna, Exercise Room, Elevator, Community BBQ, Concierge
- Services included: Building Insurance Included, Heat Included, Water Included
- HOA fee: C$1,778 monthly
- HOA name: OCSC
Location
- Region: Ottawa
Financial & listing details
- Annual tax amount: C$6,511
- Date on market: 9/17/2026
Price history
Price history is unavailable.
Public tax history
Tax history is unavailable.
Climate risks
Neighborhood: Byward Market
Nearby schools
GreatSchools rating
No schools nearby
We couldn't find any schools near this home.

Similar homes
- C$579,9002 bd1 ba-- sqftIcon, Ottawa, ON K1S 5W9For Sale
 MLS ID #X14085766, ROYAL LEPAGE INTEGRITY REALTY. TRREB
 - C$529,9002 bd2 ba-- sqft200 Rideau St #504, Ottawa, ON K1N 5Y1For Sale
 MLS ID #X13722910, RE/MAX HALLMARK REALTY GROUP. TRREB
 - C$419,9002 bd2 ba-- sqft234 Rideau St #903, Ottawa, ON K1N 0A9For Sale
 MLS ID #X13870734, ROYAL LEPAGE INTEGRITY REALTY. TRREB
 - C$589,0002 bd2 ba-- sqft7 Marquette Ave #506, Ottawa, ON K1L 8A7For Sale
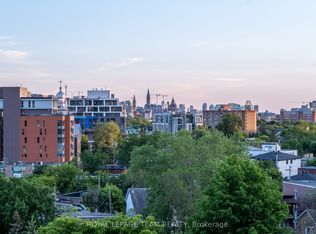 MLS ID #X13715492, ROYAL LEPAGE TEAM REALTY. TRREB
