This is more than a condo -it's a front row seat to city living at its best. Start your mornings along the Rideau Canal, grab coffee on Bank Street, spend evenings at Lansdowne and unwind with rooftop swims in the summer sun. Inside, the unit offers 1,124 sq ft of well designed living space with two generous bedrooms, two full bathrooms including an ensuite and a versatile den ideal for a home office or library. The kitchen is sleek and functional, featuring an oversized island and quality finishes, while floor to ceiling windows flood the space with natural light. An expansive balcony offers open, far reaching city views. SoBa is an architecturally bold, modern landmark designed by Core Architects with interiors by II BY IV Design, known for its loft inspired aesthetic with exposed concrete and stone accents. Residents enjoy premium amenities including a rooftop spa pool, fully equipped fitness centre and stylish party room.Perfectly positioned near Ottawa's best dining, shopping, transit, and cultural hubs. One underground parking space and a storage locker are included.
For sale
C$560,000
203 Catherine St #703, Ottawa, ON K2P 1J5
2beds
2baths
Apartment
Built in ----
-- sqft lot
$-- Zestimate®
C$--/sqft
C$1,090/mo HOA
What's special
Well designed living spaceTwo generous bedroomsOversized islandQuality finishes
- 90 days |
- 6 |
- 0 |
Zillow last checked:
Listing updated:
Listed by:
REAL BROKER ONTARIO LTD.
Source: TRREB,MLS®#: X13080374 Originating MLS®#: Ottawa Real Estate Board
Originating MLS®#: Ottawa Real Estate BoardFacts & features
Interior
Bedrooms & bathrooms
- Bedrooms: 2
- Bathrooms: 2
Primary bedroom
- Dimensions: 3.33 x 3.3
Bathroom
- Dimensions: 2.41 x 1.5
Bathroom
- Dimensions: 2.41 x 1.5
Den
- Dimensions: 3.71 x 2.72
Dining room
- Dimensions: 4.04 x 2.34
Foyer
- Dimensions: 2.16 x 1.63
Kitchen
- Dimensions: 4.04 x 2.51
Living room
- Dimensions: 4.04 x 3.4
Office
- Dimensions: 3.63 x 3.07
Heating
- Heat Pump, Gas
Cooling
- Central Air
Appliances
- Laundry: In-Suite Laundry
Features
- Flooring: Carpet Free
- Basement: None
- Has fireplace: No
Interior area
- Living area range: 1000-1199 null
Video & virtual tour
Property
Parking
- Total spaces: 1
Features
- Stories: 1
- Exterior features: Open Balcony
Details
- Parcel number: 160580038
Construction
Type & style
- Home type: Apartment
- Property subtype: Apartment
Materials
- Brick, Concrete
Community & HOA
HOA
- Services included: Heat Included, Water Included, Building Insurance Included, Common Elements Included, Parking Included
- HOA fee: C$1,090 monthly
- HOA name: SoBa
Location
- Region: Ottawa
Financial & listing details
- Annual tax amount: C$5,667
- Date on market: 5/4/2026
REAL BROKER ONTARIO LTD.
REAL BROKER ONTARIO LTD.
By pressing Contact Agent, you agree that the real estate professional identified above may call/text you about your search, which may involve use of automated means and pre-recorded/artificial voices. You don't need to consent as a condition of buying any property, goods, or services. Message/data rates may apply. You also agree to our Terms of Use. Zillow does not endorse any real estate professionals. We may share information about your recent and future site activity with your agent to help them understand what you're looking for in a home.
Price history
Price history is unavailable.
Public tax history
Tax history is unavailable.
Climate risks
Neighborhood: Centretown
Nearby schools
GreatSchools rating
No schools nearby
We couldn't find any schools near this home.
- C$264,900-- bd1 ba-- sqft203 Catherine St #705, Ottawa, ON K2P1J5For Sale

- C$---- bd1 ba460 sqft203 Catherine St #508, Ottawa, ON K2P1J5Off Market

- C$439,9002 bd2 ba-- sqft203 Catherine St #209, Ottawa, ON K2P1J5For Sale
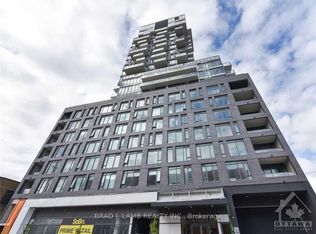
- C$1,700-- bd1 ba-- sqft203 Catherine St #204, Ottawa, ON K2P1J5For Rent

- C$--1 bd1 ba-- sqft203 Catherine St #202, Ottawa, ON K2P1J5Off Market
- C$399,9002 bd1 ba-- sqft203 Catherine St #1709, Ottawa, ON K2P1J5For Sale
- C$445,9001 bd1 ba-- sqft203 Catherine St #1208, Ottawa, ON K2P1J5For Sale
- C$439,9001 bd1 ba-- sqft203 Catherine St #602, Ottawa, ON K2P1J5For Sale
- C$329,9001 bd1 ba-- sqft203 Catherine St W #710, Ottawa, ON K2P1J5For Sale
Similar homes
- C$640,6192 bd2 ba-- sqft10 James St #405, Ottawa, ON K2P 0T6For Sale
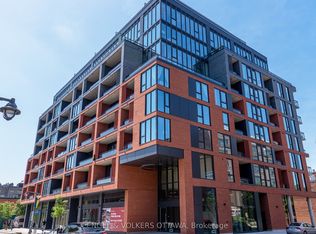 MLS ID #X13617528, ENGEL & VOLKERS OTTAWA. TRREB
 - C$596,3722 bd1 ba-- sqft10 James St #217, Ottawa, ON K2P 0T6For Sale
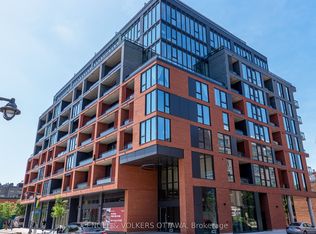 MLS ID #X13617536, ENGEL & VOLKERS OTTAWA. TRREB
 - C$494,9002 bd1 ba-- sqftSOBA, Ottawa, ON K2P 1J5For Sale
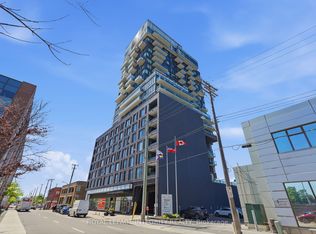 MLS ID #X13437642, ROYAL LEPAGE INTEGRITY REALTY. TRREB
 - C$589,0002 bd2 ba-- sqftThe Kavanaugh, Ottawa, ON K1L 8A7For Sale
 MLS ID #X13610250, SOTHEBY'S INTERNATIONAL REALTY CANADA. TRREB
 - C$749,9002 bd2 ba-- sqftSoba, Ottawa, ON K2P 1J5For SaleMLS ID #X13489070, ROYAL LEPAGE TEAM REALTY. TRREB
- C$593,9002 bd2 ba-- sqft340 Queen St #401, Ottawa, ON K1R 0G1For SaleMLS ID #X13511770, RE/MAX HALLMARK REALTY GROUP. TRREB
- C$438,8881 bd1 ba-- sqftSoBa, Ottawa, ON K2P 1J5For SaleMLS ID #X13581212, RE/MAX HALLMARK REALTY GROUP. TRREB
- C$445,9001 bd1 ba-- sqft203 Catherine St #1208, Ottawa, ON K2P 1J5For SaleMLS ID #X13546740, HOME RUN REALTY INC.. TRREB
- C$439,9001 bd1 ba-- sqft203 Catherine St #602, Ottawa, ON K2P 1J5For SaleMLS ID #X13565512, ROYAL LEPAGE INTEGRITY REALTY. TRREB
- C$399,9002 bd1 ba-- sqft203 Catherine St #1709, Ottawa, ON K2P 1J5For SaleMLS ID #X12981622, REMAX BOARDWALK REALTY. TRREB
- C$499,0001 bd2 ba-- sqft354 Gladstone Ave #205, Ottawa, ON K2P 0R4For SaleMLS ID #X13520740, ENGEL & VOLKERS OTTAWA. TRREB
- C$545,0001 bd1 ba-- sqft250 Lett St #301, Ottawa, ON K1R 0A8For SaleMLS ID #X13615498, INNOVATION REALTY LTD.. TRREB
- C$299,9001 bd1 ba-- sqft203 Catherine St #1204, Ottawa, ON K2P 1J5For SaleMLS ID #X13598142, RE/MAX HALLMARK REALTY GROUP. TRREB
- C$449,9002 bd2 ba-- sqft405 Laurier Ave E #10, Ottawa, ON K1N 6R4For SaleMLS ID #X13620920, REAL BROKER ONTARIO LTD.. TRREB
- C$636,9002 bd2 ba-- sqft340 Queen St #701, Ottawa, ON K1R 0G1For SaleMLS ID #X13511750, RE/MAX HALLMARK REALTY GROUP. TRREB
- C$544,9002 bd1 ba-- sqftThe Icon, Ottawa, ON K1S 5W9For SaleMLS ID #X13154066, RE/MAX ABSOLUTE REALTY INC.. TRREB
- C$446,144-- bd1 ba-- sqft10 James St #709, Ottawa, ON K2P 0T6For SaleMLS ID #X13617532, ENGEL & VOLKERS OTTAWA. TRREB
- C$489,0002 bd2 ba-- sqft40 Nepean St #1103, Ottawa, ON K2P 0X5For SaleMLS ID #X13528466, ENGEL & VOLKERS OTTAWA. TRREB
- C$514,9002 bd2 ba-- sqft195 Besserer St #1402, Ottawa, ON K1N 0B6For SaleMLS ID #X13492666, RE/MAX HALLMARK REALTY GROUP. TRREB
- C$542,9001 bd1 ba-- sqft340 Queen St #906, Ottawa, ON K1R 0G1For SaleMLS ID #X13511778, RE/MAX HALLMARK REALTY GROUP. TRREB
