At the heart of Centretown's vibrant urban rhythm, SoBa Ottawa places cafés, restaurants, canal pathways, yoga studios, and music venues right outside your door. This stunning corner suite is defined by dramatic light and modern architecture, with floor-to-ceiling windows, exposed concrete ceilings, and striking pillars creating an atmosphere that feels sophisticated and serene. The sleek kitchen features under mount lighting, extensive storage, and a generous island ideal for entertaining. The expansive living area feels beautifully open and airy, while upgraded ceiling fixtures, track lighting, and electric blinds add polish throughout. Relish in the deep peace found within the light-filled primary bedroom, complemented by a refined modern ensuite bathroom. Enjoy an exceptionally long balcony with gas BBQ hookup, two parking spaces, and an oversized 6' x 4' storage locker directly adjoining one of the parking spots - an exceptionally convenient touch. Residents enjoy concierge service, gym facilities, party spaces, and an outdoor pool. Upgrades include ceiling lighting throughout, glass shower enclosures, remote blinds.
For sale
C$749,900
203 Catherine St #1009, Ottawa, ON K2P 1J5
2beds
2baths
Apartment
Built in ----
-- sqft lot
$-- Zestimate®
C$--/sqft
C$1,160/mo HOA
What's special
Corner suiteDramatic lightModern architectureFloor-to-ceiling windowsStriking pillarsSleek kitchenUnder mount lighting
- 30 days |
- 56 |
- 2 |
Zillow last checked:
Listing updated:
Listed by:
ROYAL LEPAGE TEAM REALTY
Source: TRREB,MLS®#: X13489070 Originating MLS®#: Ottawa Real Estate Board
Originating MLS®#: Ottawa Real Estate BoardFacts & features
Interior
Bedrooms & bathrooms
- Bedrooms: 2
- Bathrooms: 2
Primary bedroom
- Level: Main
- Dimensions: 2.74 x 3.65
Bedroom
- Level: Main
- Dimensions: 2.48 x 3.45
Bathroom
- Level: Main
- Dimensions: 0 x 0
Bathroom
- Level: Main
- Dimensions: 0 x 0
Den
- Level: Main
- Dimensions: 2.48 x 2.74
Dining room
- Level: Main
- Dimensions: 5.05 x 4.72
Kitchen
- Level: Main
- Dimensions: 5.05 x 4.72
Laundry
- Level: Main
- Dimensions: 0 x 0
Living room
- Level: Main
- Dimensions: 5.05 x 4.72
Heating
- Heat Pump, Gas
Cooling
- Central Air
Appliances
- Laundry: Ensuite
Features
- None
- Basement: None
- Has fireplace: No
Interior area
- Living area range: 1000-1199 null
Property
Parking
- Total spaces: 2
- Parking features: Underground
- Has garage: Yes
Features
- Exterior features: Terrace Balcony
- Frontage length: 0.00
Lot
- Features: Public Transit, Clear View
Details
- Parcel number: 160580126
Construction
Type & style
- Home type: Apartment
- Property subtype: Apartment
Materials
- Concrete
- Foundation: Concrete
Community & HOA
HOA
- Services included: Building Insurance Included
- HOA fee: C$1,160 monthly
- HOA name: OCC
Location
- Region: Ottawa
Financial & listing details
- Annual tax amount: C$7,053
- Date on market: 6/25/2026
ROYAL LEPAGE TEAM REALTY
ROYAL LEPAGE TEAM REALTY
By pressing Contact Agent, you agree that the real estate professional identified above may call/text you about your search, which may involve use of automated means and pre-recorded/artificial voices. You don't need to consent as a condition of buying any property, goods, or services. Message/data rates may apply. You also agree to our Terms of Use. Zillow does not endorse any real estate professionals. We may share information about your recent and future site activity with your agent to help them understand what you're looking for in a home.
Price history
Price history is unavailable.
Public tax history
Tax history is unavailable.
Climate risks
Neighborhood: Centretown
Nearby schools
GreatSchools rating
No schools nearby
We couldn't find any schools near this home.
- C$264,900-- bd1 ba-- sqft203 Catherine St #705, Ottawa, ON K2P1J5For Sale

- C$---- bd1 ba460 sqft203 Catherine St #508, Ottawa, ON K2P1J5Off Market

- C$439,9002 bd2 ba-- sqft203 Catherine St #209, Ottawa, ON K2P1J5For Sale
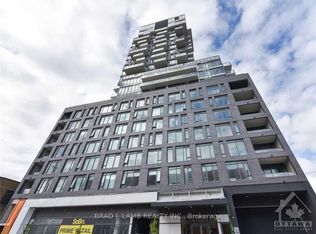
- C$1,700-- bd1 ba-- sqft203 Catherine St #204, Ottawa, ON K2P1J5For Rent

- C$--1 bd1 ba-- sqft203 Catherine St #202, Ottawa, ON K2P1J5Off Market
- C$399,9002 bd1 ba-- sqft203 Catherine St #1709, Ottawa, ON K2P1J5For Sale
- C$445,9001 bd1 ba-- sqft203 Catherine St #1208, Ottawa, ON K2P1J5For Sale
- C$439,9001 bd1 ba-- sqft203 Catherine St #602, Ottawa, ON K2P1J5For Sale
- C$329,9001 bd1 ba-- sqft203 Catherine St W #710, Ottawa, ON K2P1J5For Sale
Similar homes
- C$729,9002 bd2 ba-- sqft300 Lett St #300-317, Ottawa, ON K1R 0B8For Sale
 MLS ID #X13597762, REAL BROKER ONTARIO LTD.. TRREB
 - C$560,0002 bd2 ba-- sqft203 Catherine St #703, Ottawa, ON K2P 1J5For Sale
 MLS ID #X13080374, REAL BROKER ONTARIO LTD.. TRREB
 - C$779,0002 bd2 ba-- sqft300 Lett St #617, Ottawa, ON K1R 0B8For Sale
 MLS ID #X13533230, RE/MAX HALLMARK REALTY GROUP. TRREB
 - C$679,9002 bd2 ba-- sqft88 Richmond Rd #512, Ottawa, ON K1Z 0B1For Sale
 MLS ID #X13596290, LPT REALTY. TRREB
 - C$494,9002 bd1 ba-- sqftSOBA, Ottawa, ON K2P 1J5For SaleMLS ID #X13437642, ROYAL LEPAGE INTEGRITY REALTY. TRREB
- C$640,6192 bd2 ba-- sqft10 James St #405, Ottawa, ON K2P 0T6For SaleMLS ID #X13174574, ENGEL & VOLKERS OTTAWA. TRREB
- C$775,0002 bd1 ba-- sqft1035 Bank St #1205, Ottawa, ON K1S 5K3For SaleMLS ID #X13476024, RE/MAX HALLMARK REALTY GROUP. TRREB
- C$789,9002 bd2 ba-- sqft180 George St #2604, Ottawa, ON K1N 9M2For SaleMLS ID #X13511844, RE/MAX HALLMARK REALTY GROUP. TRREB
- C$699,9902 bd2 ba-- sqftClaridge Moon, Ottawa, ON K1R 0G1For SaleMLS ID #X13477642, AVENUE NORTH REALTY INC.. TRREB
- C$439,9001 bd1 ba-- sqft203 Catherine St #602, Ottawa, ON K2P 1J5For SaleMLS ID #X13565512, ROYAL LEPAGE INTEGRITY REALTY. TRREB
- C$438,8881 bd1 ba-- sqftSoBa, Ottawa, ON K2P 1J5For SaleMLS ID #X13581212, RE/MAX HALLMARK REALTY GROUP. TRREB
- C$939,0002 bd2 ba-- sqftCentral 1, Ottawa, ON K2P 0S1For SaleMLS ID #X13465774, RIGHT AT HOME REALTY. TRREB
- C$1,025,0002 bd2 ba-- sqft203 Catherine St #2002, Ottawa, ON K2P 1J5For SaleMLS ID #X12774556, RIGHT AT HOME REALTY. TRREB
- C$818,9002 bd2 ba-- sqft180 George St #2605, Ottawa, ON K1N 9M2For SaleMLS ID #X13511864, RE/MAX HALLMARK REALTY GROUP. TRREB
- C$399,9002 bd1 ba-- sqft203 Catherine St #1709, Ottawa, ON K2P 1J5For SaleMLS ID #X12981622, REMAX BOARDWALK REALTY. TRREB
- C$445,9001 bd1 ba-- sqft203 Catherine St #1208, Ottawa, ON K2P 1J5For SaleMLS ID #X13546740, HOME RUN REALTY INC.. TRREB
- C$636,9002 bd2 ba-- sqft340 Queen St #701, Ottawa, ON K1R 0G1For SaleMLS ID #X13511750, RE/MAX HALLMARK REALTY GROUP. TRREB
- C$819,9002 bd2 ba-- sqft200 Lett St #110, Ottawa, ON K1R 0A7For SaleMLS ID #X13469130, RE/MAX HALLMARK REALTY GROUP. TRREB
- C$679,9002 bd2 ba-- sqft88 Richmond Rd #412, Ottawa, ON K1Z 0B1For SaleMLS ID #X13556200, ROYAL LEPAGE PERFORMANCE REALTY. TRREB
- C$649,9002 bd2 ba-- sqft180 George St #2406, Ottawa, ON K1N 9M2For SaleMLS ID #X13511816, RE/MAX HALLMARK REALTY GROUP. TRREB
