Welcome to urban luxury in this stunning rare corner unit on the 12th floor of SoBa, one of downtown Ottawa's most recognized residential buildings. This 2-bedroom, 1-bathroom home offers hardwood floors, unobstructed city views and west-facing sunsets, with an open-concept living and dining area bathed in natural light throughout the day. The contemporary kitchen is well-appointed with quartz countertops, built-in gas cooktop and oven, high-end appliances, and clean modern cabinetry. The elegantly designed bathroom features floor-to-ceiling tile, and the layout flows well for everyday living. Enjoy the convenience of two large private balconies to extend your outdoor space, one of which includes a gas hookup - perfect for summer barbecues. In-unit laundry and underground parking with private bike rack are also included. The building lifestyle amenities include a rooftop outdoor pool, gym, meeting room with kitchenette and secure access. This location places you within walking distance of The Glebe, TD Place, LRT, Rideau Canal/bike paths, Ottawa University, the 417, and an array of restaurants, cafés, entertainment options and shops. It's a well-rounded unit in a high-demand area of the city. Don't miss your opportunity!
For sale
C$494,900
203 Catherine St #1203, Ottawa, ON K2P 1J5
2beds
1baths
Apartment
Built in ----
-- sqft lot
$-- Zestimate®
C$--/sqft
C$847/mo HOA
What's special
Hardwood floorsUnobstructed city viewsWest-facing sunsetsContemporary kitchenQuartz countertopsHigh-end appliancesClean modern cabinetry
- 49 days |
- 4 |
- 2 |
Zillow last checked:
Listing updated:
Listed by:
ROYAL LEPAGE INTEGRITY REALTY
Source: TRREB,MLS®#: X13437642 Originating MLS®#: Ottawa Real Estate Board
Originating MLS®#: Ottawa Real Estate BoardFacts & features
Interior
Bedrooms & bathrooms
- Bedrooms: 2
- Bathrooms: 1
Primary bedroom
- Level: Main
- Dimensions: 3.46 x 3.04
Bedroom 2
- Level: Main
- Dimensions: 2.86 x 2.54
Bathroom
- Level: Main
- Dimensions: 2.41 x 1.73
Dining room
- Level: Main
- Dimensions: 4.12 x 2.35
Foyer
- Level: Main
- Dimensions: 1.77 x 1.06
Kitchen
- Level: Main
- Dimensions: 3.56 x 3.54
Living room
- Level: Main
- Dimensions: 4.12 x 3.79
Heating
- Forced Air, Gas
Cooling
- Central Air
Appliances
- Included: Built-In Oven, Countertop Range
- Laundry: In-Suite Laundry
Features
- Flooring: Carpet Free
- Basement: None
- Has fireplace: No
Interior area
- Living area range: 800-899 null
Property
Parking
- Total spaces: 1
- Parking features: Underground
- Has garage: Yes
Features
- Exterior features: Open Balcony
- Has view: Yes
- View description: City, Downtown, Pool, Skyline
Lot
- Features: Public Transit, School, Park, Rec./Commun.Centre, Place Of Worship
Details
- Parcel number: 160580139
Construction
Type & style
- Home type: Apartment
- Property subtype: Apartment
Materials
- Brick, Concrete
Community & HOA
HOA
- Amenities included: Exercise Room, Gym, Party Room/Meeting Room, Outdoor Pool, Visitor Parking, Concierge
- Services included: Water Included, Common Elements Included, Building Insurance Included
- HOA fee: C$847 monthly
- HOA name: C.C.C.
Location
- Region: Ottawa
Financial & listing details
- Annual tax amount: C$5,247
- Date on market: 6/12/2026
ROYAL LEPAGE INTEGRITY REALTY
ROYAL LEPAGE INTEGRITY REALTY
By pressing Contact Agent, you agree that the real estate professional identified above may call/text you about your search, which may involve use of automated means and pre-recorded/artificial voices. You don't need to consent as a condition of buying any property, goods, or services. Message/data rates may apply. You also agree to our Terms of Use. Zillow does not endorse any real estate professionals. We may share information about your recent and future site activity with your agent to help them understand what you're looking for in a home.
Price history
Price history is unavailable.
Public tax history
Tax history is unavailable.
Climate risks
Neighborhood: Centretown
Nearby schools
GreatSchools rating
No schools nearby
We couldn't find any schools near this home.
- C$264,900-- bd1 ba-- sqft203 Catherine St #705, Ottawa, ON K2P1J5For Sale

- C$---- bd1 ba460 sqft203 Catherine St #508, Ottawa, ON K2P1J5Off Market

- C$439,9002 bd2 ba-- sqft203 Catherine St #209, Ottawa, ON K2P1J5For Sale
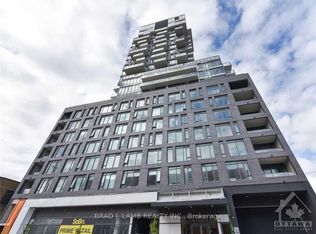
- C$1,700-- bd1 ba-- sqft203 Catherine St #204, Ottawa, ON K2P1J5For Rent

- C$--1 bd1 ba-- sqft203 Catherine St #202, Ottawa, ON K2P1J5Off Market
- C$399,9002 bd1 ba-- sqft203 Catherine St #1709, Ottawa, ON K2P1J5For Sale
- C$445,9001 bd1 ba-- sqft203 Catherine St #1208, Ottawa, ON K2P1J5For Sale
- C$439,9001 bd1 ba-- sqft203 Catherine St #602, Ottawa, ON K2P1J5For Sale
- C$329,9001 bd1 ba-- sqft203 Catherine St W #710, Ottawa, ON K2P1J5For Sale
Similar homes
- C$560,0002 bd2 ba-- sqft203 Catherine St #703, Ottawa, ON K2P 1J5For Sale
 MLS ID #X13080374, REAL BROKER ONTARIO LTD.. TRREB
 - C$460,0001 bd1 ba-- sqft203 Catherine St #311, Ottawa, ON K2P 1J5For Sale
 MLS ID #X13026312, RE/MAX HALLMARK REALTY GROUP. TRREB
 - C$445,9001 bd1 ba-- sqft203 Catherine St #1208, Ottawa, ON K2P 1J5For Sale
 MLS ID #X13546740, HOME RUN REALTY INC.. TRREB
 - C$438,8881 bd1 ba-- sqftSoBa, Ottawa, ON K2P 1J5For Sale
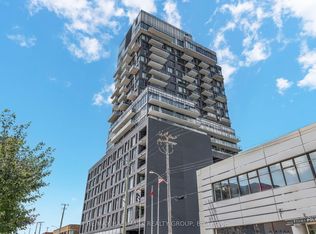 MLS ID #X13581212, RE/MAX HALLMARK REALTY GROUP. TRREB
 - C$474,9002 bd2 ba-- sqft354 Gladstone Ave #415, Ottawa, ON K2P 0R4For SaleMLS ID #X13230490, ENGEL & VOLKERS OTTAWA. TRREB
- C$439,9001 bd1 ba-- sqft203 Catherine St #602, Ottawa, ON K2P 1J5For SaleMLS ID #X13565512, ROYAL LEPAGE INTEGRITY REALTY. TRREB
- C$399,9002 bd1 ba-- sqft203 Catherine St #1709, Ottawa, ON K2P 1J5For SaleMLS ID #X12981622, REMAX BOARDWALK REALTY. TRREB
- C$489,0002 bd2 ba-- sqft40 Nepean St #1103, Ottawa, ON K2P 0X5For SaleMLS ID #X13528466, ENGEL & VOLKERS OTTAWA. TRREB
- C$499,0001 bd2 ba-- sqft354 Gladstone Ave #205, Ottawa, ON K2P 0R4For SaleMLS ID #X13520740, ENGEL & VOLKERS OTTAWA. TRREB
- C$474,9001 bd1 ba-- sqft360 McLeod St #905, Ottawa, ON K2P 1A9For SaleMLS ID #X13127584, ROYAL LEPAGE TEAM REALTY. TRREB
- C$640,6192 bd2 ba-- sqft10 James St #405, Ottawa, ON K2P 0T6For SaleMLS ID #X13617528, ENGEL & VOLKERS OTTAWA. TRREB
- C$299,9001 bd1 ba-- sqft203 Catherine St #1204, Ottawa, ON K2P 1J5For SaleMLS ID #X13598142, RE/MAX HALLMARK REALTY GROUP. TRREB
- C$519,0002 bd2 ba-- sqft195 Besserer St #802, Ottawa, ON K1N 0B6For SaleMLS ID #X13598812, ROYAL LEPAGE INTEGRITY REALTY. TRREB
- C$469,9002 bd1 ba-- sqftMondrian, Ottawa, ON K1N 6P6For SaleMLS ID #X13596770, ROYAL LEPAGE TEAM REALTY. TRREB
- C$480,0002 bd2 ba-- sqft101 Richmond Rd #611, Ottawa, ON K1Z 0A6For SaleMLS ID #X13582958, RE/MAX HALLMARK REALTY GROUP. TRREB
- C$545,0001 bd1 ba-- sqft250 Lett St #301, Ottawa, ON K1R 0A8For SaleMLS ID #X13615498, INNOVATION REALTY LTD.. TRREB
- C$529,9002 bd2 ba-- sqft200 Rideau St #504, Ottawa, ON K1N 5Y1For SaleMLS ID #X13209500, RE/MAX HALLMARK REALTY GROUP. TRREB
- C$338,9001 bd1 ba-- sqft360 McLeod St #313, Ottawa, ON K2P 1A9For SaleMLS ID #X13615074, RE/MAX HALLMARK REALTY GROUP. TRREB
- C$345,0001 bd1 ba-- sqft354 Gladstone Ave #318, Ottawa, ON K2P 0R4For SaleMLS ID #X13621038, ROYAL LEPAGE TEAM REALTY. TRREB
- C$424,9001 bd1 ba-- sqftHideaway, Ottawa, ON K2P 1A4For SaleMLS ID #X13506680, ENGEL & VOLKERS OTTAWA. TRREB
