This is a bright and spacious 2BD with two full bath unit approx. 1002sqft facing South West with unobstructed views into the Glebe. Dining, kitchen and living are included in the dimensions under dining. Quiet and comfortable with a great layout, the unit has modern quality finishes such as exposed concrete ceiling and feature walls, Stainless Steel Kitchen appliances, in-suite laundry and Gas hook up on the balcony for BBQs. Unit features high end Quartz counters and hardwood floors throughout. SoBa is centrally located close to all amenities and within walking distance of transit, entertainment, schools, dinning and more. Building is equipped with indoor gym, outdoor seasonal pool and party room. Parking& locker Combo- additional spot if desired can be purchased separately for $44,900. Actual finishes and furnishings in unit may differ from those shown in photos., Flooring: Hardwood.
For sale
C$439,900
203 Catherine St #209, Ottawa, ON K2P 1J5
2beds
2baths
Apartment
Built in ----
-- sqft lot
$-- Zestimate®
C$--/sqft
C$1,012/mo HOA
What's special
Modern quality finishesStainless steel kitchen appliancesIn-suite laundryHigh end quartz countersHardwood floors throughoutOutdoor seasonal pool
- 20 days |
- 15 |
- 0 |
Zillow last checked:
Listing updated:
Listed by:
BRAD J. LAMB REALTY INC.
Source: TRREB,MLS®#: X13534776 Originating MLS®#: Ottawa Real Estate Board
Originating MLS®#: Ottawa Real Estate BoardFacts & features
Interior
Bedrooms & bathrooms
- Bedrooms: 2
- Bathrooms: 2
Primary bedroom
- Level: Main
- Dimensions: 3.07 x 2.71
Bedroom 2
- Level: Main
- Dimensions: 3.2 x 2.76
Dining room
- Level: Main
- Dimensions: 7.39 x 3.3
Kitchen
- Level: Main
- Dimensions: 7.39 x 3.3
Living room
- Level: Main
- Dimensions: 7.39 x 3.3
Heating
- Heat Pump, Gas
Cooling
- Central Air
Appliances
- Laundry: Ensuite
Features
- None
- Basement: None
- Has fireplace: No
Interior area
- Living area range: 1000-1199 null
Property
Parking
- Total spaces: 1
- Parking features: Underground
- Has garage: Yes
Features
- Exterior features: Open Balcony
- Frontage length: 0.00
Lot
- Features: Public Transit
Details
- Parcel number: 160580012
Construction
Type & style
- Home type: Apartment
- Property subtype: Apartment
Materials
- Concrete
- Foundation: Concrete
- Roof: Unknown
Community & HOA
HOA
- Services included: Building Insurance Included
- HOA fee: C$1,012 monthly
- HOA name: Soba Ott
Location
- Region: Ottawa
Financial & listing details
- Annual tax amount: C$5,087
- Date on market: 7/7/2026
BRAD J. LAMB REALTY INC.
BRAD J. LAMB REALTY INC.
By pressing Contact Agent, you agree that the real estate professional identified above may call/text you about your search, which may involve use of automated means and pre-recorded/artificial voices. You don't need to consent as a condition of buying any property, goods, or services. Message/data rates may apply. You also agree to our Terms of Use. Zillow does not endorse any real estate professionals. We may share information about your recent and future site activity with your agent to help them understand what you're looking for in a home.
Price history
Price history is unavailable.
Public tax history
Tax history is unavailable.
Climate risks
Neighborhood: Centretown
Nearby schools
GreatSchools rating
No schools nearby
We couldn't find any schools near this home.
- C$264,900-- bd1 ba-- sqft203 Catherine St #705, Ottawa, ON K2P1J5For Sale

- C$---- bd1 ba460 sqft203 Catherine St #508, Ottawa, ON K2P1J5Off Market

- C$1,700-- bd1 ba-- sqft203 Catherine St #204, Ottawa, ON K2P1J5For Rent

- C$--1 bd1 ba-- sqft203 Catherine St #202, Ottawa, ON K2P1J5Off Market
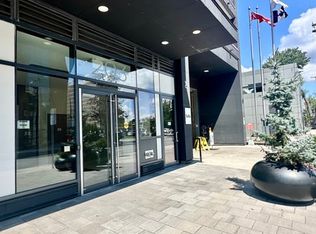
- C$399,9002 bd1 ba-- sqft203 Catherine St #1709, Ottawa, ON K2P1J5For Sale
- C$445,9001 bd1 ba-- sqft203 Catherine St #1208, Ottawa, ON K2P1J5For Sale
- C$439,9001 bd1 ba-- sqft203 Catherine St #602, Ottawa, ON K2P1J5For Sale
- C$329,9001 bd1 ba-- sqft203 Catherine St W #710, Ottawa, ON K2P1J5For Sale
Similar homes
- C$439,9001 bd1 ba-- sqft203 Catherine St #602, Ottawa, ON K2P 1J5For Sale
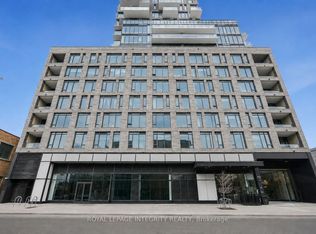 MLS ID #X13565512, ROYAL LEPAGE INTEGRITY REALTY. TRREB
 - C$438,8881 bd1 ba-- sqftSoBa, Ottawa, ON K2P 1J5For Sale
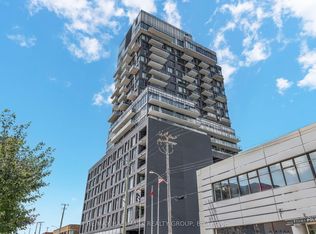 MLS ID #X13581212, RE/MAX HALLMARK REALTY GROUP. TRREB
 - C$445,9001 bd1 ba-- sqft203 Catherine St #1208, Ottawa, ON K2P 1J5For Sale
 MLS ID #X13546740, HOME RUN REALTY INC.. TRREB
 - C$399,9002 bd1 ba-- sqft203 Catherine St #1709, Ottawa, ON K2P 1J5For Sale
 MLS ID #X12981622, REMAX BOARDWALK REALTY. TRREB
 - C$494,9002 bd1 ba-- sqftSOBA, Ottawa, ON K2P 1J5For SaleMLS ID #X13437642, ROYAL LEPAGE INTEGRITY REALTY. TRREB
- C$430,0002 bd1 ba-- sqft340 McLeod St #646, Ottawa, ON K2P 1A4For SaleMLS ID #X13223616, RE/MAX HALLMARK REALTY GROUP. TRREB
- C$299,9001 bd1 ba-- sqft203 Catherine St #1204, Ottawa, ON K2P 1J5For SaleMLS ID #X13598142, RE/MAX HALLMARK REALTY GROUP. TRREB
- C$474,9002 bd2 ba-- sqft354 Gladstone Ave #415, Ottawa, ON K2P 0R4For SaleMLS ID #X13230490, ENGEL & VOLKERS OTTAWA. TRREB
- C$445,0002 bd2 ba-- sqft71 Somerset St W #2003, Ottawa, ON K2P 2G2For SaleMLS ID #X13503878, RE/MAX HALLMARK REALTY GROUP. TRREB
- C$560,0002 bd2 ba-- sqft203 Catherine St #703, Ottawa, ON K2P 1J5For SaleMLS ID #X13080374, REAL BROKER ONTARIO LTD.. TRREB
- C$449,9002 bd2 ba-- sqft300 Lisgar St #1203, Ottawa, ON K2P 0E2For SaleMLS ID #X13086424, RE/MAX HALLMARK REALTY GROUP. TRREB
- C$424,9001 bd1 ba-- sqftHideaway, Ottawa, ON K2P 1A4For SaleMLS ID #X13506680, ENGEL & VOLKERS OTTAWA. TRREB
- C$469,9002 bd1 ba-- sqftMondrian, Ottawa, ON K1N 6P6For SaleMLS ID #X13596770, ROYAL LEPAGE TEAM REALTY. TRREB
- C$324,9001 bd1 ba-- sqft203 Catherine St #310, Ottawa, ON K2P 1J5For SaleMLS ID #X13580908, RIGHT AT HOME REALTY. TRREB
- C$470,0002 bd2 ba-- sqft101 Richmond Rd #319, Ottawa, ON K1Z 0A6For SaleMLS ID #X13597266, RE/MAX HALLMARK REALTY GROUP. TRREB
- C$449,0002 bd2 ba-- sqft238 Besserer St #1106, Ottawa, ON K1N 6B1For SaleMLS ID #X13477032, COLDWELL BANKER SARAZEN REALTY. TRREB
- C$414,9001 bd1 ba-- sqftHideaway, Ottawa, ON K2P 1A4For SaleMLS ID #X13153740, ROYAL LEPAGE TEAM REALTY. TRREB
- C$344,8001 bd1 ba-- sqft203 Catherine St #1804, Ottawa, ON K2P 1J5For SaleMLS ID #X13497538, RIGHT AT HOME REALTY. TRREB
- C$325,0001 bd1 ba-- sqft340 McLeod St #935, Ottawa, ON K2P 1A4For SaleMLS ID #X13608132, ENGEL & VOLKERS OTTAWA. TRREB
- C$519,0002 bd2 ba-- sqft195 Besserer St #802, Ottawa, ON K1N 0B6For SaleMLS ID #X13598812, ROYAL LEPAGE INTEGRITY REALTY. TRREB
