Welcome to The Hideaway. This is one of the few units in this sought-after mid-rise offering a coveted south-facing pool view, underground parking located steps from the building entrance, and a storage locker. Upgrades include a custom all-white kitchen, one of the only all-white kitchens in the building, featuring granite counters and extended upper cabinetry.No traffic or obstructions here: enjoy a peaceful outlook from your private balcony overlooking the heated saltwater pool and landscaped terrace with lounge cabanas, with an unobstructed view of a protected heritage building that cannot be developed.Inside, the open-concept loft-style layout features exposed concrete ceilings, rolling barn doors, hardwood floors, and full-height windows throughout. Generous storage, thoughtful built-ins, and full-size in-unit laundry add everyday functionality, while the flexible den functions as a bedroom, dedicated home office, or six-person dining area.Residents enjoy a heated saltwater outdoor pool with cabanas, landscaped terrace with BBQs and stone fireplace, two fitness centres, party room with bar and pool table, private theatre lounge, concierge services, and evening, weekend, and pool security.LEED-certified and perfectly positioned in vibrant Centretown, steps to the LCBO, Shoppers, cafes, restaurants, and transit. Walk to the Rideau Canal, Lansdowne, Elgin Street, and Parliament Hill, with quick access to Highway 417. Well managed building with a $1.2m reserve fund!
For sale
C$424,900
340 McLeod St #533, Ottawa, ON K2P 1A4
1beds
1baths
Apartment
Built in ----
-- sqft lot
$-- Zestimate®
C$--/sqft
C$591/mo HOA
What's special
Coveted south-facing pool viewCustom all-white kitchenGranite countersExtended upper cabinetryOpen-concept loft-style layoutRolling barn doorsHardwood floors
- 24 days |
- 1 |
- 0 |
Zillow last checked:
Listing updated:
Listed by:
ENGEL & VOLKERS OTTAWA
Source: TRREB,MLS®#: X13506680 Originating MLS®#: Ottawa Real Estate Board
Originating MLS®#: Ottawa Real Estate BoardFacts & features
Interior
Bedrooms & bathrooms
- Bedrooms: 1
- Bathrooms: 1
Primary bedroom
- Level: Main
- Dimensions: 2.7 x 3.14
Bathroom
- Level: Main
- Dimensions: 2.69 x 1.69
Den
- Level: Main
- Dimensions: 2.7 x 2.99
Kitchen
- Level: Main
- Dimensions: 3.4 x 3.74
Living room
- Level: Main
- Dimensions: 3.41 x 3.88
Heating
- Forced Air, Gas
Cooling
- Central Air
Appliances
- Laundry: In-Suite Laundry
Features
- Storage Area Lockers, Primary Bedroom - Main Floor, ERV/HRV
- Flooring: Carpet Free
- Basement: None
- Has fireplace: No
Interior area
- Living area range: 600-699 null
Property
Parking
- Total spaces: 1
- Parking features: Garage
- Has garage: Yes
Features
- Exterior features: Open Balcony
- Has view: Yes
- View description: City
Lot
- Features: Public Transit
Details
- Parcel number: 159690118
Construction
Type & style
- Home type: Apartment
- Property subtype: Apartment
Materials
- Metal/Steel Siding, Brick
Details
- Builder name: Urban Capital
Community & HOA
Community
- Security: Concierge/Security
HOA
- Amenities included: Elevator, Gym, Media Room, Outdoor Pool, Party Room/Meeting Room, Visitor Parking
- Services included: Common Elements Included, Water Included, Building Insurance Included, Heat Included, CAC Included
- HOA fee: C$591 monthly
- HOA name: OCSC
Location
- Region: Ottawa
Financial & listing details
- Annual tax amount: C$4,218
- Date on market: 6/30/2026
ENGEL & VOLKERS OTTAWA
ENGEL & VOLKERS OTTAWA
By pressing Contact Agent, you agree that the real estate professional identified above may call/text you about your search, which may involve use of automated means and pre-recorded/artificial voices. You don't need to consent as a condition of buying any property, goods, or services. Message/data rates may apply. You also agree to our Terms of Use. Zillow does not endorse any real estate professionals. We may share information about your recent and future site activity with your agent to help them understand what you're looking for in a home.
Price history
Price history is unavailable.
Public tax history
Tax history is unavailable.
Climate risks
Neighborhood: Centretown
Nearby schools
GreatSchools rating
No schools nearby
We couldn't find any schools near this home.
- C$---- bd1 ba-- sqft340 McLeod St #837, Ottawa, ON K2P1A4Off Market
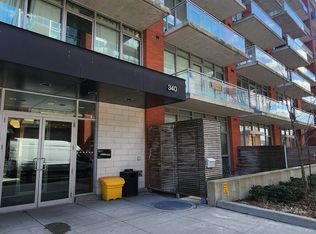
- C$450,0001 bd1 ba-- sqft340 McLeod St #544, Ottawa, ON K2P1A4For Sale
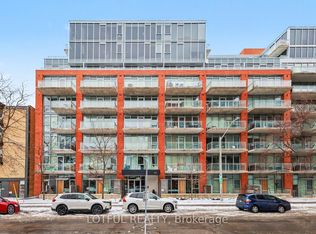
- C$449,9002 bd1 ba-- sqft340 McLeod St #532, Ottawa, ON K2P1A4For Sale
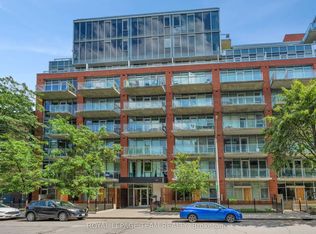
- C$1,9001 bd1 ba-- sqft340 McLeod St #750, Ottawa, ON K2P1A4For Rent
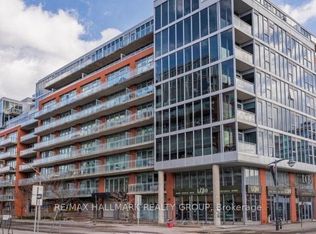
- C$329,900-- bd1 ba-- sqft340 McLeod St #938, Ottawa, ON K2P1A4For Sale
- C$414,9001 bd1 ba-- sqft340 McLeod St #833, Ottawa, ON K2P1A4For Sale
- C$349,0001 bd1 ba-- sqft340 McLeod St #935, Ottawa, ON K2P1A4For Sale
- C$430,0002 bd1 ba-- sqft340 McLeod St #646, Ottawa, ON K2P1A4For Sale
Similar homes
- C$414,9001 bd1 ba-- sqftHideaway, Ottawa, ON K2P 1A4For Sale
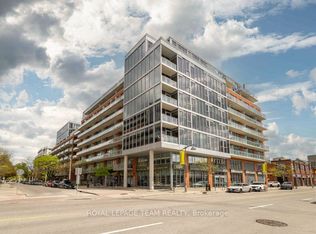 MLS ID #X13153740, ROYAL LEPAGE TEAM REALTY. TRREB
 - C$438,8881 bd1 ba-- sqftSoBa, Ottawa, ON K2P 1J5For Sale
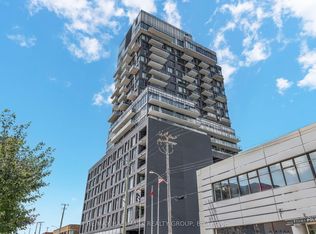 MLS ID #X13581212, RE/MAX HALLMARK REALTY GROUP. TRREB
 - C$349,0001 bd1 ba-- sqft340 McLeod St #935, Ottawa, ON K2P 1A4For Sale
 MLS ID #X13531654, ENGEL & VOLKERS OTTAWA. TRREB
 - C$399,9001 bd1 ba-- sqft360 McLeod St #209, Ottawa, ON K2P 1A9For Sale
 MLS ID #X13493742, COLDWELL BANKER FIRST OTTAWA REALTY. TRREB
 - C$439,9001 bd1 ba-- sqft203 Catherine St #602, Ottawa, ON K2P 1J5For SaleMLS ID #X13565512, ROYAL LEPAGE INTEGRITY REALTY. TRREB
- C$450,0001 bd1 ba-- sqft340 McLeod St #544, Ottawa, ON K2P 1A4For SaleMLS ID #X12913752, LOTFUL REALTY. TRREB
- C$445,9001 bd1 ba-- sqft203 Catherine St #1208, Ottawa, ON K2P 1J5For SaleMLS ID #X13546740, HOME RUN REALTY INC.. TRREB
- C$415,0002 bd2 ba-- sqft238 Besserer St Unit 1407, Ottawa, ON K1N 6B1For SaleMLS ID #X13600946, HOME RUN REALTY INC.. TRREB
- C$450,0001 bd1 ba-- sqft360 McLeod St #717, Ottawa, ON K2P 1A9For SaleMLS ID #X13449710, RE/MAX ABSOLUTE WALKER REALTY. TRREB
- C$449,9001 bd1 ba-- sqft808 Bronson Ave #310, Ottawa, ON K1S 5A4For SaleMLS ID #X13592466, ENGEL & VOLKERS OTTAWA. TRREB
- C$450,0001 bd2 ba-- sqft10 James St #206, Ottawa, ON K2P 0T6For SaleMLS ID #X13455392, ENGEL & VOLKERS OTTAWA. TRREB
- C$389,0001 bd1 ba-- sqft429 Kent St #428, Ottawa, ON K2P 1B5For SaleMLS ID #X13511348, ENGEL & VOLKERS OTTAWA. TRREB
- C$474,9002 bd2 ba-- sqft354 Gladstone Ave #415, Ottawa, ON K2P 0R4For SaleMLS ID #X13230490, ENGEL & VOLKERS OTTAWA. TRREB
- C$399,9002 bd1 ba-- sqft203 Catherine St #1709, Ottawa, ON K2P 1J5For SaleMLS ID #X12981622, REMAX BOARDWALK REALTY. TRREB
- C$309,9001 bd1 ba-- sqft203 Catherine St #1204, Ottawa, ON K2P 1J5For SaleMLS ID #X13598142, RE/MAX HALLMARK REALTY GROUP. TRREB
- C$499,0001 bd2 ba-- sqft354 Gladstone Ave #205, Ottawa, ON K2P 0R4For SaleMLS ID #X13520740, ENGEL & VOLKERS OTTAWA. TRREB
- C$460,0001 bd1 ba-- sqft203 Catherine St #311, Ottawa, ON K2P 1J5For SaleMLS ID #X13026312, RE/MAX HALLMARK REALTY GROUP. TRREB
- C$398,0001 bd1 ba-- sqft300 Lisgar St #513, Ottawa, ON K2P 0E2For SaleMLS ID #X13067718, ENGEL & VOLKERS OTTAWA. TRREB
- C$446,144-- bd1 ba-- sqft10 James St #709, Ottawa, ON K2P 0T6For SaleMLS ID #X13174570, ENGEL & VOLKERS OTTAWA. TRREB
- C$389,9992 bd1 ba-- sqftSOHO Lisgar, Ottawa, ON K2P 0E2For SaleMLS ID #X13452110, RE/MAX HALLMARK REALTY LTD.. TRREB
