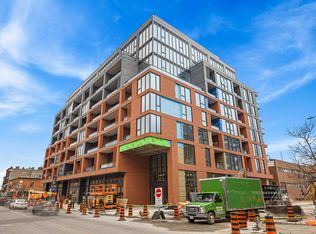
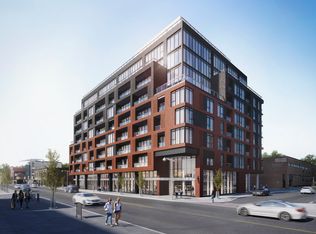
Experience elevated living at James House, a boutique condominium redefining urban sophistication in the heart of Centretown. Designed by award-winning architects, this trend-setting development offers contemporary new-loft style living and thoughtfully curated amenities. This stylish junior one-bedroom suite spans 581 sq.ft. of interior space and features 10-ft ceilings, floor-to-ceiling windows, and exposed concrete accents. The modern kitchen is equipped with quartz countertops, a built-in refrigerator and dishwasher, stainless steel appliances, and ambient under-cabinet lighting. The thoughtfully designed layout includes in-suite laundry and a full bathroom with modern finishes. James House enhances urban living with amenities including a west-facing rooftop saltwater pool, fitness center, yoga studio, zen garden, stylish resident lounge, and a dog washing station. Located steps from Centretown and the Glebe's finest dining, shopping, and entertainment, James House creates a vibrant and welcoming atmosphere that sets a new standard for luxurious urban living. Other suite models are also available. Inquire about our flexible ownership options, including rent-to-own and save-to-own programs, designed to help you move in and own faster. Pricing reflects anticipated savings from the proposed Ontario New Housing HST Rebate program, subject to purchaser eligibility and applicable legislation.
For sale
C$446,144
10 James St #709, Ottawa, ON K2P 0T6
0beds
1baths
Apartment
Built in ----
-- sqft lot
$-- Zestimate®
C$--/sqft
C$544/mo HOA
What's special
Floor-to-ceiling windowsModern kitchenQuartz countertopsBuilt-in refrigerator and dishwasherStainless steel appliancesAmbient under-cabinet lightingIn-suite laundry
- 18 days
- 3
- 0
Zillow last checked:
Listing updated:
Listed by:
ENGEL & VOLKERS OTTAWA
Source: TRREB,MLS®#: X13854890 Originating MLS®#: Ottawa Real Estate Board
Originating MLS®#: Ottawa Real Estate BoardFacts & features
Interior
Bedrooms & bathrooms
- Bedrooms: 0
- Bathrooms: 1
Bedroom
- Level: Main
- Dimensions: 2.74 x 3.12
Kitchen
- Level: Main
- Dimensions: 6.93 x 3.96
Heating
- Heat Pump, Gas
Cooling
- Central Air
Appliances
- Laundry: In-Suite Laundry
Features
- Flooring: Carpet Free
- Basement: None
- Has fireplace: No
Interior area
- Living area range: 500-599 null
Property
Parking
- Parking features: Garage
- Has garage: Yes
Features
- Exterior features: Open Balcony
Lot
- Features: Arts Centre, Park, Public Transit, Rec./Commun.Centre, School
Details
- Parcel number: 0000000
Construction
Type & style
- Home type: Apartment
- Property subtype: Apartment
Materials
- Brick, Metal/Steel Siding
Community & HOA
HOA
- Amenities included: Concierge, Exercise Room, Outdoor Pool, Party Room/Meeting Room, Visitor Parking
- Services included: Heat Included, Water Included, Building Insurance Included, Common Elements Included
- HOA fee: C$544 monthly
- HOA name: TBD
Location
- Region: Ottawa
Financial & listing details
- Annual tax amount: C$2,219
- Date on market: 10/2/2026
Price history
Price history is unavailable.
Public tax history
Tax history is unavailable.
Climate risks
Neighborhood: Centretown
Nearby schools
GreatSchools rating
No schools nearby
We couldn't find any schools near this home.


Similar homes
- C$439,9001 bd1 ba-- sqft255 Bay St #816, Ottawa, ON K1R 0C5For Sale
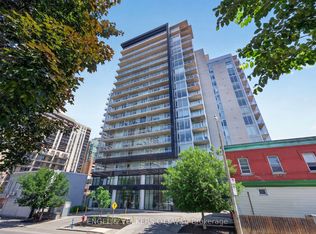 MLS ID #X14031098, ENGEL & VOLKERS OTTAWA. TRREB
 - C$596,3722 bd1 ba-- sqft10 James St #217, Ottawa, ON K2P 0T6For Sale
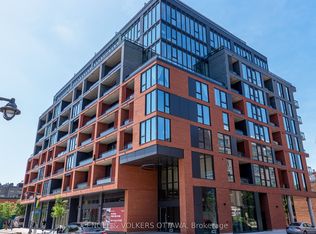 MLS ID #X13854886, ENGEL & VOLKERS OTTAWA. TRREB
 - C$474,0001 bd2 ba-- sqft354 Gladstone Ave #205, Ottawa, ON K2P 0R4For Sale
 MLS ID #X13868710, ENGEL & VOLKERS OTTAWA. TRREB
 - C$449,9002 bd2 ba-- sqft300 Lisgar St #1203, Ottawa, ON K2P 0E2For Sale
 MLS ID #X13819030, RE/MAX HALLMARK REALTY GROUP. TRREB
