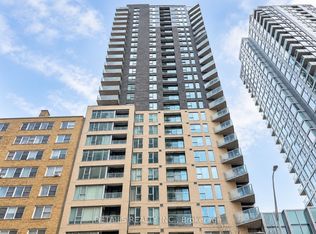
Welcome to stylish downtown living in the heart of Ottawa! This beautifully updated 2-bedroom, 2-bathroom condo offers the perfect blend of comfort, convenience and urban lifestyle. Featuring hardwood flooring throughout, an upgraded kitchen with modern finishes, in-suite laundry and a private balcony, this move-in-ready home is designed for easy everyday living. The spacious open-concept layout is ideal for both relaxing and entertaining, while the two well-appointed bedrooms and two full bathrooms provide flexibility for professionals, guests or those working from home. Step outside and enjoy one of Ottawa's most walkable locations. You're just minutes from Parliament Hill, the National Arts Centre, the Financial District, the LRT station, and an incredible selection of restaurants, cafés, shops and entertainment. Residents enjoy exceptional building amenities, including 24-hour concierge and security, an indoor pool, fitness centre, guest suite, party and conference rooms, plus a beautifully landscaped outdoor terrace complete with BBQs-perfect for gathering with family and friends. Whether you're looking for a vibrant place to call home or a low-maintenance lifestyle in the city's core, this condo offers outstanding value in an unbeatable location. Don't miss your opportunity to experience everything downtown Ottawa has to offer!
For sale
C$489,000
40 Nepean St #1103, Ottawa, ON K2P 0X5
2beds
2baths
Apartment
Built in ----
-- sqft lot
$-- Zestimate®
C$--/sqft
C$680/mo HOA
What's special
Hardwood flooring throughoutIn-suite laundryPrivate balconySpacious open-concept layoutTwo well-appointed bedrooms
- 101 days
- 19
- 0
Zillow last checked:
Listing updated:
Listed by:
ENGEL & VOLKERS OTTAWA
Source: TRREB,MLS®#: X13528466 Originating MLS®#: Ottawa Real Estate Board
Originating MLS®#: Ottawa Real Estate BoardFacts & features
Interior
Bedrooms & bathrooms
- Bedrooms: 2
- Bathrooms: 2
Primary bedroom
- Level: Main
- Dimensions: 3.47 x 3.14
Bedroom
- Level: Main
- Dimensions: 3.12 x 3.04
Kitchen
- Level: Main
- Dimensions: 7.18 x 3.98
Living room
- Level: Main
- Dimensions: 7.18 x 3.98
Heating
- Forced Air, Gas
Cooling
- Central Air
Appliances
- Laundry: In-Suite Laundry
Features
- Primary Bedroom - Main Floor, Storage
- Basement: None
- Has fireplace: No
Interior area
- Living area range: 900-999 null
Video & virtual tour
Property
Features
- Exterior features: Recreational Area, Enclosed Balcony
Details
- Parcel number: 159830064
Construction
Type & style
- Home type: Apartment
- Property subtype: Apartment
Materials
- Concrete, Brick
- Foundation: Concrete
Community & HOA
HOA
- Services included: Common Elements Included
- HOA fee: C$680 monthly
- HOA name: Tribeca
Location
- Region: Ottawa
Financial & listing details
- Annual tax amount: C$4,929
- Date on market: 7/6/2026
Price history
Price history is unavailable.
Public tax history
Tax history is unavailable.
Climate risks
Neighborhood: Centretown
Nearby schools
GreatSchools rating
No schools nearby
We couldn't find any schools near this home.


Similar homes
- C$474,0001 bd2 ba-- sqft354 Gladstone Ave #205, Ottawa, ON K2P 0R4For Sale
 MLS ID #X13868710, ENGEL & VOLKERS OTTAWA. TRREB
 - C$482,0002 bd2 ba-- sqft500 Laurier Ave W #1706, Ottawa, ON K1R 5E1For Sale
 MLS ID #X13788542, ROYAL LEPAGE PERFORMANCE REALTY. TRREB
 - C$439,9001 bd1 ba-- sqft255 Bay St #816, Ottawa, ON K1R 0C5For Sale
 MLS ID #X14031098, ENGEL & VOLKERS OTTAWA. TRREB
 - C$600,0002 bd2 ba-- sqft45 Argyle Ave #101, Ottawa, ON K2P 1B3For Sale
 MLS ID #X14031768, ENGEL & VOLKERS OTTAWA. TRREB
