A Rare Offering in One of Ottawa's Most Exclusive Residences. Welcome to 400 Laurier Avenue East, a beautifully designed boutique 11-storey building with just 19 residences, offering privacy, exclusivity, and a distinctly refined lifestyle in the heart of Sandy Hill's prestigious embassy enclave. Perched on the 8th floor, this expansive 1,224 sq.ft. suite is the larger of only two units on the floor. With eastern, northern, and southern exposure, the home is filled with natural light and showcases sweeping views of the city skyline and treetops. The layout is both timeless and functional, featuring two generously sized bedrooms, a fully enclosed third room ideal as a den or private office (with its own balcony access), and open-concept living and dining areas. Thoughtful updates include an in-unit Miele washer and dryer (a rare feature in this building) and a Bosch dishwasher, adding convenience and quality to everyday living. Enjoy approximately 320 sq.ft. of private outdoor space across balconies on 3 side, perfect for morning coffee, afternoon reading, or evening entertaining with views of some of Ottawa's most iconic landmarks. This is a well-managed, secure building with keyed elevator access, strong oversight, and a quiet, established community of residents. Centrally located near excellent amenities, green spaces, and institutions, this is a unique opportunity to own in one of downtown Ottawa's most desirable and discreet addresses.
For sale
C$574,900
400 Laurier Ave E #8A, Ottawa, ON K1N 8Y2
2beds
2baths
Apartment
Built in ----
-- sqft lot
$-- Zestimate®
C$--/sqft
C$1,500/mo HOA
What's special
Two generously sized bedroomsBosch dishwasher
- 36 days |
- 16 |
- 1 |
Zillow last checked:
Listing updated:
Listed by:
ENGEL & VOLKERS OTTAWA
Source: TRREB,MLS®#: X13534438 Originating MLS®#: Ottawa Real Estate Board
Originating MLS®#: Ottawa Real Estate BoardFacts & features
Interior
Bedrooms & bathrooms
- Bedrooms: 2
- Bathrooms: 2
Primary bedroom
- Level: Main
- Dimensions: 3.84 x 4.22
Bedroom
- Level: Main
- Dimensions: 3.07 x 2.59
Dining room
- Level: Main
- Dimensions: 3.28 x 3.05
Kitchen
- Level: Main
- Dimensions: 3.72 x 2.49
Living room
- Level: Main
- Dimensions: 6.86 x 3.78
Heating
- Heat Pump, Gas
Cooling
- Central Air
Appliances
- Laundry: In-Suite Laundry
Features
- None
- Basement: None
- Has fireplace: No
Interior area
- Living area range: 1200-1399 null
Property
Parking
- Total spaces: 1
- Parking features: Underground
- Has garage: Yes
Features
- Exterior features: Open Balcony
Details
- Parcel number: 150350013
Construction
Type & style
- Home type: Apartment
- Property subtype: Apartment
Materials
- Concrete
Community & HOA
HOA
- Amenities included: Elevator, Exercise Room, Sauna
- Services included: Heat Included, Hydro Included, Water Included, CAC Included, Building Insurance Included
- HOA fee: C$1,500 monthly
- HOA name: CCP
Location
- Region: Ottawa
Financial & listing details
- Annual tax amount: C$4,302
- Date on market: 7/7/2026
Price history
Price history is unavailable.
Public tax history
Tax history is unavailable.
Climate risks
Neighborhood: Sandy Hill
Nearby schools
GreatSchools rating
No schools nearby
We couldn't find any schools near this home.
- C$399,9003 bd2 ba-- sqft373 Laurier Ave E #906, Ottawa, ON K1N8X6For Sale
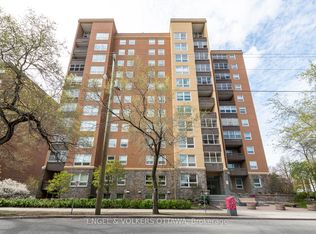
- C$348,5002 bd2 ba-- sqft373 Laurier Ave E #505, Ottawa, ON K1N8X6For Sale

- C$--3 bd1 ba-- sqft345 Laurier Ave E #901, Ottawa, ON K1N6R5Off Market
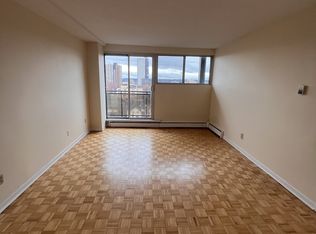
- C$--2 bd1 ba-- sqft345 Laurier Ave E #805, Ottawa, ON K1N6R5Off Market
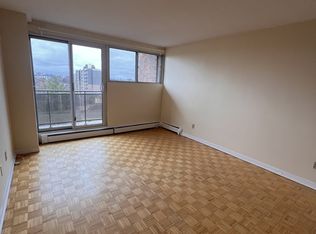
- C$1,5501 bd1 ba-- sqft345 Laurier Ave E #404, Ottawa, ON K1N6R5For Rent
- C$--2 bd1 ba-- sqft345 Laurier Ave E #306, Ottawa, ON K1N6R5Off Market
- C$2,2003 bd1 ba-- sqft345 Laurier Ave E #1001, Ottawa, ON K1N6R5For Rent
- C$1,8002 bd1 ba-- sqft345 Laurier Ave E #706, Ottawa, ON K1N6R5For Rent
Similar homes
- C$599,9002 bd2 ba-- sqftEcho on Canal, Ottawa, ON K1S 1M9For Sale
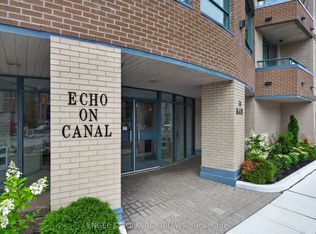 MLS ID #X13634184, ENGEL & VOLKERS OTTAWA. TRREB
 - C$589,0002 bd2 ba-- sqftThe Kavanaugh, Ottawa, ON K1L 8A7For Sale
 MLS ID #X13610250, SOTHEBY'S INTERNATIONAL REALTY CANADA. TRREB
 - C$579,9002 bd2 ba-- sqft179 Metcalfe St #701, Ottawa, ON K2P 0W1For Sale
 MLS ID #X13511238, ENGEL & VOLKERS OTTAWA. TRREB
 - C$449,9002 bd2 ba-- sqft405 Laurier Ave E #10, Ottawa, ON K1N 6R4For Sale
 MLS ID #X13620920, REAL BROKER ONTARIO LTD.. TRREB
 - C$499,9002 bd2 ba-- sqftLa Renaissance, Ottawa, ON K1L 8K4For SaleMLS ID #X13646464, ROYAL LEPAGE PERFORMANCE REALTY. TRREB
- C$599,0002 bd3 ba-- sqft134 York St, Ottawa, ON K1N 1K8For SaleMLS ID #X13416078, RE/MAX HALLMARK REALTY GROUP. TRREB
- C$425,0002 bd1 ba-- sqft260 Besserer St #203, Ottawa, ON K1N 1J3For SaleMLS ID #X13658534, RE/MAX HALLMARK REALTY GROUP. TRREB
- C$649,9002 bd2 ba-- sqft205 Bolton St #304, Ottawa, ON K1N 1K7For SaleMLS ID #X13608392, ENGEL & VOLKERS OTTAWA. TRREB
- C$574,9002 bd2 ba-- sqft98 Richmond Rd #211, Ottawa, ON K1Z 0B2For SaleMLS ID #X13636870, ENGEL & VOLKERS OTTAWA. TRREB
- C$596,3722 bd1 ba-- sqft10 James St #217, Ottawa, ON K2P 0T6For SaleMLS ID #X13617536, ENGEL & VOLKERS OTTAWA. TRREB
- C$475,0002 bd2 ba-- sqftCLARIDGE Plaza phase 4, Ottawa, ON K1N 0B6For SaleMLS ID #X13595238, KELLER WILLIAMS ICON REALTY. TRREB
- C$640,6192 bd2 ba-- sqft10 James St #405, Ottawa, ON K2P 0T6For SaleMLS ID #X13617528, ENGEL & VOLKERS OTTAWA. TRREB
- C$399,9003 bd2 ba-- sqft373 Laurier Ave E #906, Ottawa, ON K1N 8X6For SaleMLS ID #X12998214, ENGEL & VOLKERS OTTAWA. TRREB
- C$649,0001 bd1 ba-- sqftThe Mondrian, Ottawa, ON K1N 6P6For SaleMLS ID #X13532392, ENGEL & VOLKERS OTTAWA. TRREB
- C$725,0002 bd2 ba-- sqft234 Rideau St #2603, Ottawa, ON K1N 0A9For SaleMLS ID #X13609414, ENGEL & VOLKERS OTTAWA. TRREB
- C$589,9992 bd1 ba-- sqft375 Lisgar St #903, Ottawa, ON K2P 0E3For SaleMLS ID #X13101342, SUTTON GROUP - OTTAWA REALTY. TRREB
- C$489,0002 bd2 ba-- sqft40 Nepean St #1103, Ottawa, ON K2P 0X5For SaleMLS ID #X13528466, ENGEL & VOLKERS OTTAWA. TRREB
- C$524,9002 bd2 ba-- sqft316 Bruyere St #116, Ottawa, ON K1N 0C3For SaleMLS ID #X13130748, REMAX BOARDWALK REALTY. TRREB
- C$539,0001 bd2 ba-- sqft160 George St #1601, Ottawa, ON K1N 9M2For SaleMLS ID #X13167878, ROYAL LEPAGE PERFORMANCE REALTY. TRREB
- C$534,9002 bd2 ba-- sqft808 Bronson Ave #312, Ottawa, ON K1S 5A4For SaleMLS ID #X13599210, CENTURY 21 SYNERGY REALTY INC. TRREB
