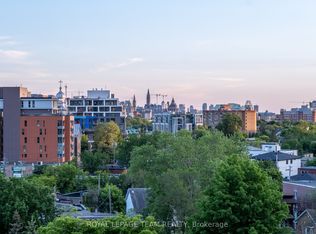
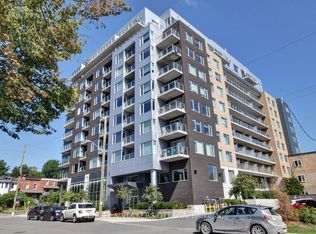
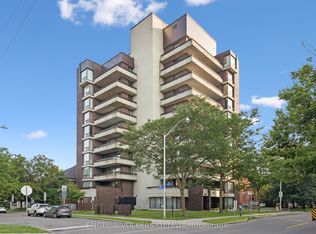
Gorgeous two bedroom condo plus den! Offering 972 Sq. ft of living space at the beautiful "Kavanaugh" building, the kitchen features ample cabinetry, granite counters, stainless steel appliances & a centre island with breakfast bar seating. The kitchen opens to the large living room & the adjacent den which is currently being used as a dining room. The balcony has a natural gas line to attach to a BBQ. The 2 bedrooms include the primary suite that has a spacious walk-in closet & a lovely 4 piece ensuite bathroom with double vanities and granite counters. The second bedroom has a barn door entry, and provides access to the in-suite laundry. A 4 piece bathroom completes the space. The building amenities include a roof top terrace & party room with views of Parliament Hill, a meeting room, gym, workshop, car wash, dog wash station & a bike tune-up station. An underground parking space with a newly installed EV charger is included & an adjacent storage locker for added convenience.
For sale
C$589,000
7 Marquette Ave #314, Ottawa, ON K1L 8A7
2beds
2baths
Apartment
Built in ----
-- sqft lot
$-- Zestimate®
C$--/sqft
C$686/mo HOA
What's special
- 4 days |
- 4 |
- 1 |
Zillow last checked:
Listing updated:
Listed by:
SOTHEBY'S INTERNATIONAL REALTY CANADA
Source: TRREB,MLS®#: X13610250 Originating MLS®#: Ottawa Real Estate Board
Originating MLS®#: Ottawa Real Estate BoardFacts & features
Interior
Bedrooms & bathrooms
- Bedrooms: 2
- Bathrooms: 2
Primary bedroom
- Level: Main
- Dimensions: 3.75 x 3.22
Bedroom 2
- Level: Main
- Dimensions: 2.89 x 2.84
Den
- Level: Main
- Dimensions: 3.22 x 2.46
Kitchen
- Level: Main
- Dimensions: 3.68 x 3.63
Living room
- Level: Main
- Dimensions: 4.85 x 3.83
Heating
- Heat Pump, Gas
Cooling
- Central Air
Appliances
- Included: Built-In Oven, Countertop Range
- Laundry: In-Suite Laundry
Features
- Storage Area Lockers
- Basement: None
- Has fireplace: No
Interior area
- Living area range: 900-999 null
Video & virtual tour
Property
Parking
- Total spaces: 1
- Parking features: Underground, Garage Door Opener
- Has garage: Yes
Features
- Stories: 1
- Exterior features: Open Balcony
- Has view: Yes
- View description: City, Trees/Woods
- Waterfront features: None
Lot
- Features: Electric Car Charger
Details
- Parcel number: 159790054
- Other equipment: Intercom
Construction
Type & style
- Home type: Apartment
- Property subtype: Apartment
Materials
- Concrete, Brick
Details
- Builder name: Domicile
Community & HOA
HOA
- Amenities included: Bike Storage, Car Wash, Gym, Party Room/Meeting Room, Rooftop Deck/Garden, Visitor Parking
- Services included: Heat Included, Water Included, Common Elements Included, Parking Included, Building Insurance Included
- HOA fee: C$686 monthly
- HOA name: OCSCC
Location
- Region: Ottawa
Financial & listing details
- Annual tax amount: C$6,924
- Date on market: 7/27/2026
SOTHEBY'S INTERNATIONAL REALTY CANADA
SOTHEBY'S INTERNATIONAL REALTY CANADA
By pressing Contact Agent, you agree that the real estate professional identified above may call/text you about your search, which may involve use of automated means and pre-recorded/artificial voices. You don't need to consent as a condition of buying any property, goods, or services. Message/data rates may apply. You also agree to our Terms of Use. Zillow does not endorse any real estate professionals. We may share information about your recent and future site activity with your agent to help them understand what you're looking for in a home.
Price history
Price history is unavailable.
Public tax history
Tax history is unavailable.
Climate risks
Neighborhood: Vanier
Nearby schools
GreatSchools rating
No schools nearby
We couldn't find any schools near this home.
- C$449,9001 bd1 ba-- sqft7 Marquette Ave #413, Ottawa, ON K1L8A7For Sale

- C$609,9002 bd2 ba-- sqft7 Marquette Ave #506, Ottawa, ON K1L8A7For Sale
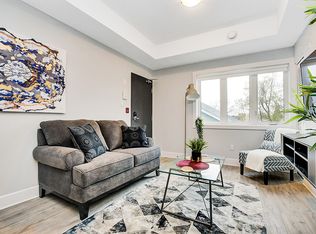
- C$435,0001 bd1 ba-- sqft7 Marquette Ave #213, Ottawa, ON K1L8A7For Sale
- C$--2 bd2 ba600 sqft12 Jolliet Ave #2-BEDROOM, Ottawa, ON K1L5H5Off Market
- C$--2 bd2 ba600 sqft12 Jolliet Ave #390103, Ottawa, ON K1L5H5Off Market
- C$--1 bd1 ba531 sqft12 Jolliet Ave #1, Ottawa, ON K1L5H5Off Market
- C$--1 bd1 ba531 sqft12 Jolliet Ave #390102, Ottawa, ON K1L5H5Off Market
- C$--2 bd2 ba642 sqft12 Jolliet Ave #390106, Ottawa, ON K1L5H5Off Market
Similar homes
- C$605,0002 bd2 ba-- sqft135 Barrette St #207, Ottawa, ON K1L 7Z9For Sale
 MLS ID #X13542638, RE/MAX HALLMARK REALTY GROUP. TRREB
 - C$649,9002 bd2 ba-- sqft131 Holland Ave #602, Ottawa, ON K1Y 3A2For Sale
 MLS ID #X13614072, ENGEL & VOLKERS OTTAWA. TRREB
 - C$574,9002 bd2 ba-- sqft400 Laurier Ave E #8A, Ottawa, ON K1N 8Y2For Sale
 MLS ID #X13534438, ENGEL & VOLKERS OTTAWA. TRREB
 - C$593,9002 bd2 ba-- sqft340 Queen St #401, Ottawa, ON K1R 0G1For SaleMLS ID #X13511770, RE/MAX HALLMARK REALTY GROUP. TRREB
- C$435,0001 bd1 ba-- sqft7 Marquette Ave #213, Ottawa, ON K1L 8A7For SaleMLS ID #X13565474, ENGEL & VOLKERS OTTAWA. TRREB
- C$599,0002 bd3 ba-- sqft134 York St, Ottawa, ON K1N 1K8For SaleMLS ID #X13416078, RE/MAX HALLMARK REALTY GROUP. TRREB
- C$545,0001 bd1 ba-- sqft250 Lett St #301, Ottawa, ON K1R 0A8For SaleMLS ID #X13615498, INNOVATION REALTY LTD.. TRREB
- C$589,9992 bd1 ba-- sqft375 Lisgar St #903, Ottawa, ON K2P 0E3For SaleMLS ID #X13101342, SUTTON GROUP - OTTAWA REALTY. TRREB
- C$534,9002 bd2 ba-- sqft808 Bronson Ave #312, Ottawa, ON K1S 5A4For SaleMLS ID #X13599210, CENTURY 21 SYNERGY REALTY INC. TRREB
- C$636,9002 bd2 ba-- sqft340 Queen St #701, Ottawa, ON K1R 0G1For SaleMLS ID #X13511750, RE/MAX HALLMARK REALTY GROUP. TRREB
- C$475,0002 bd2 ba-- sqftCLARIDGE Plaza phase 4, Ottawa, ON K1N 0B6For SaleMLS ID #X13595238, KELLER WILLIAMS ICON REALTY. TRREB
- C$538,0002 bd2 ba-- sqft195 Besserer St #1402, Ottawa, ON K1N 0B6For SaleMLS ID #X13492666, RE/MAX HALLMARK REALTY GROUP. TRREB
- C$524,9002 bd2 ba-- sqft316 Bruyere St #116, Ottawa, ON K1N 0C3For SaleMLS ID #X13130748, REMAX BOARDWALK REALTY. TRREB
- C$560,0002 bd2 ba-- sqft203 Catherine St #703, Ottawa, ON K2P 1J5For SaleMLS ID #X13080374, REAL BROKER ONTARIO LTD.. TRREB
- C$620,0001 bd1 ba-- sqft419 Laurier Ave E #101, Ottawa, ON K1N 6R4For SaleMLS ID #X13536186, RE/MAX HALLMARK REALTY GROUP. TRREB
- C$529,9002 bd2 ba-- sqft200 Rideau St #504, Ottawa, ON K1N 5Y1For SaleMLS ID #X13209500, RE/MAX HALLMARK REALTY GROUP. TRREB
- C$534,0002 bd2 ba-- sqft3105 Carling Ave #504, Ottawa, ON K2H 5A6For SaleMLS ID #X13612134, RE/MAX HALLMARK SAM MOUSSA REALTY. TRREB
- C$549,0002 bd2 ba-- sqft200 Rideau St #809, Ottawa, ON K1N 5Y1For SaleMLS ID #X12983908, RE/MAX HALLMARK REALTY GROUP. TRREB
- C$425,0002 bd2 ba-- sqftKent Towers, Ottawa, ON K2P 2K8For SaleMLS ID #X13598924, RE/MAX HALLMARK REALTY GROUP. TRREB
- C$489,0002 bd2 ba-- sqft40 Nepean St #1103, Ottawa, ON K2P 0X5For SaleMLS ID #X13528466, ENGEL & VOLKERS OTTAWA. TRREB
