Massive Private Terrace Meets Boutique Urban Living! A rare main floor condo oasis awaits at "Strathcona on the Parc". Nestled near historic Embassy Row and steps from Strathcona Park, this exclusive, low-rise boutique building offers a tranquil, sophisticated lifestyle. Impeccably maintained, this bright One bedroom condo features an open concept layout bathed in natural light from large windows and expansive patio doors. The heart of the home is a chef's dream kitchen, meticulously designed for maximum functionality and featuring an impressively large eat-in granite counter, premium appliances, and the rare bonus of an additional space to use as a pantry/storage area.The main living space is anchored by a cozy gas fireplace beautifully surrounded by stone and topped with a wood mantle, perfectly complemented by a custom built-in shelving unit on the left crafted from matching wood material. The luxury continues into the bathroom, thoughtfully designed with a separate walk-in shower alongside a matching bathtub/shower combo, generous counter space, and abundant cabinetry. The bedroom feels like an upscale retreat, complete with a custom walk-in closet that emulates a high-end dressing room.The crowning jewel is the massive, fully interlocked and beautifully fenced private terrace. A landscaper's dream and a true urban sanctuary that dwarfs standard condo balconies, making it a peaceful oasis for large gatherings or quiet relaxation. Convenience is unmatched with in-suite laundry featuring additional storage space, a massive separate storage locker rarely found in other buildings, and a premium parking spot located right at your backyard gate equipped with an EV charging station and adjacent visitor parking. Just moments from the Rideau Canal, uOttawa, and downtown dining, this is an unmatched private footprint in the heart of Sandy Hill!
For sale
C$620,000
419 Laurier Ave E #101, Ottawa, ON K1N 6R4
1beds
1baths
Apartment
Built in ----
-- sqft lot
$-- Zestimate®
C$--/sqft
C$1,296/mo HOA
What's special
Massive private terraceLow-rise boutique buildingBright one bedroom condoOpen concept layoutPremium appliancesAdjacent visitor parking
- 31 days |
- 15 |
- 2 |
Zillow last checked:
Listing updated:
Listed by:
RE/MAX HALLMARK REALTY GROUP
Source: TRREB,MLS®#: X13536186 Originating MLS®#: Ottawa Real Estate Board
Originating MLS®#: Ottawa Real Estate BoardFacts & features
Interior
Bedrooms & bathrooms
- Bedrooms: 1
- Bathrooms: 1
Bedroom
- Level: Main
- Dimensions: 4.27 x 3.63
Bathroom
- Level: Main
- Dimensions: 2.19 x 2.93
Kitchen
- Level: Main
- Dimensions: 3.04 x 4.09
Laundry
- Level: Main
- Dimensions: 6.7 x 4.2
Living room
- Level: Main
- Dimensions: 5.8 x 4.9
Other
- Level: Basement
- Dimensions: 0 x 0
Other
- Level: Main
- Dimensions: 11.98 x 7.38
Other
- Level: Main
- Dimensions: 0 x 0
Utility room
- Level: Main
- Dimensions: 2.2 x 1.26
Heating
- Forced Air, Gas
Cooling
- Central Air
Appliances
- Included: Built-In Oven, Countertop Range
- Laundry: In-Suite Laundry
Features
- Storage, Storage Area Lockers, Wheelchair Access, ERV/HRV
- Flooring: Carpet Free
- Basement: Full,Other
- Has fireplace: Yes
- Fireplace features: Natural Gas
Interior area
- Living area range: 900-999 null
Video & virtual tour
Property
Parking
- Total spaces: 1
- Parking features: Surface
Accessibility
- Accessibility features: Wheelchair Access
Features
- Stories: 1
- Exterior features: Terrace Balcony
Details
- Parcel number: 158520001
Construction
Type & style
- Home type: Apartment
- Property subtype: Apartment
Materials
- Brick
Community & HOA
HOA
- Amenities included: Elevator, Visitor Parking
- Services included: Building Insurance Included, Water Included
- HOA fee: C$1,296 monthly
- HOA name: OCSCC
Location
- Region: Ottawa
Financial & listing details
- Annual tax amount: C$5,961
- Date on market: 7/8/2026
R
RE/MAX HALLMARK REALTY GROUP
By pressing Contact Agent, you agree that the real estate professional identified above may call/text you about your search, which may involve use of automated means and pre-recorded/artificial voices. You don't need to consent as a condition of buying any property, goods, or services. Message/data rates may apply. You also agree to our Terms of Use. Zillow does not endorse any real estate professionals. We may share information about your recent and future site activity with your agent to help them understand what you're looking for in a home.
Price history
Price history is unavailable.
Public tax history
Tax history is unavailable.
Climate risks
Neighborhood: Sandy Hill
Nearby schools
GreatSchools rating
No schools nearby
We couldn't find any schools near this home.
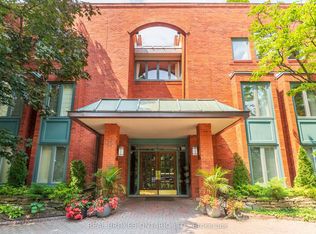
- C$449,9002 bd2 ba-- sqft405 Laurier Ave E #10, Ottawa, ON K1N6R4For Sale
- C$1,850,00012 bd6 ba-- sqft460 Wilbrod St, Ottawa, ON K1N6M8For Sale

- C$---- bd1 ba-- sqft476 Wilbrod St #BACHELOR, Ottawa, ON K1N6M8Off Market

- C$--1 bd1 ba-- sqft476 Wilbrod St #1-BEDROOM, Ottawa, ON K1N6M8Off Market
- C$--1 bd1 ba-- sqft476 Wilbrod St #1334048, Ottawa, ON K1N6M8Off Market
- C$---- bd1 ba-- sqft476 Wilbrod St #1334049, Ottawa, ON K1N6M8Off Market
- C$--3 bd2 ba-- sqft415 Wilbrod St #1, Ottawa, ON K1N6M7Off Market
- C$--1 bd1 ba-- sqft286 Charlotte St #4, Ottawa, ON K1N8L6Off Market
Similar homes
- C$449,9002 bd2 ba-- sqft405 Laurier Ave E #10, Ottawa, ON K1N 6R4For SaleMLS ID #X13620920, REAL BROKER ONTARIO LTD.. TRREB
- C$605,0002 bd2 ba-- sqft135 Barrette St #207, Ottawa, ON K1L 7Z9For Sale
 MLS ID #X13542638, RE/MAX HALLMARK REALTY GROUP. TRREB
 - C$649,9003 bd3 ba-- sqft110 Havelock St #59, Ottawa, ON K1S 5L3For Sale
 MLS ID #X13598274, RE/MAX HALLMARK REALTY GROUP. TRREB
 - C$506,9001 bd1 ba-- sqftClaridge Moon, Ottawa, ON K1R 0G1For Sale
 MLS ID #X13645608, RE/MAX HALLMARK REALTY GROUP. TRREB
 - C$429,9002 bd2 ba-- sqft238 Besserer St #517, Ottawa, ON K1N 6B1For SaleMLS ID #X13513712, RE/MAX HALLMARK REALTY GROUP. TRREB
- C$789,9002 bd2 ba-- sqft200 Lett St #110, Ottawa, ON K1R 0A7For SaleMLS ID #X13637296, RE/MAX HALLMARK REALTY GROUP. TRREB
- C$514,9002 bd2 ba-- sqft195 Besserer St #1402, Ottawa, ON K1N 0B6For SaleMLS ID #X13492666, RE/MAX HALLMARK REALTY GROUP. TRREB
- C$480,9001 bd1 ba-- sqftClaridge Moon, Ottawa, ON K1R 0G1For SaleMLS ID #X13645602, RE/MAX HALLMARK REALTY GROUP. TRREB
- C$549,0002 bd2 ba-- sqft200 Rideau St #809, Ottawa, ON K1N 5Y1For SaleMLS ID #X12983908, RE/MAX HALLMARK REALTY GROUP. TRREB
- C$615,0003 bd2 ba-- sqft704 Malibu Ter, Ottawa, ON K2C 3T8For SaleMLS ID #X13643810, RE/MAX HALLMARK REALTY GROUP. TRREB
- C$639,0003 bd4 ba-- sqft178 Presland Rd, Ottawa, ON K1K 4J7For SaleMLS ID #X13515126, RIGHT AT HOME REALTY. TRREB
- C$674,0002 bd2 ba-- sqft499 Sunnyside Ave W #107, Ottawa, ON K1S 0S8For SaleMLS ID #X13535398, ROYAL LEPAGE TEAM REALTY. TRREB
- C$439,0002 bd1 ba-- sqft260 Besserer St #203, Ottawa, ON K1N 1J3For SaleMLS ID #X13213234, RE/MAX HALLMARK REALTY GROUP. TRREB
- C$524,9002 bd2 ba-- sqft316 Bruyere St #116, Ottawa, ON K1N 0C3For SaleMLS ID #X13130748, REMAX BOARDWALK REALTY. TRREB
- C$534,9002 bd2 ba-- sqft808 Bronson Ave #312, Ottawa, ON K1S 5A4For SaleMLS ID #X13599210, CENTURY 21 SYNERGY REALTY INC. TRREB
- C$515,0002 bd2 ba-- sqft19 Montcalm St #2, Ottawa, ON K1S 0A2For SaleMLS ID #X12910698, RE/MAX HALLMARK REALTY GROUP. TRREB
- C$599,0002 bd3 ba-- sqft16 Central Park Dr, Ottawa, ON K2C 3Z9For SaleMLS ID #X13633450, RE/MAX HALLMARK REALTY GROUP. TRREB
- C$589,9003 bd3 ba-- sqft207 Willow Aster Cir, Ottawa, ON K4A 1C9For SaleMLS ID #X13650546, RE/MAX HALLMARK REALTY GROUP. TRREB
- C$542,9001 bd1 ba-- sqft340 Queen St #906, Ottawa, ON K1R 0G1For SaleMLS ID #X13511778, RE/MAX HALLMARK REALTY GROUP. TRREB
- C$899,9002 bd2 ba-- sqft130 Rideau Ter #4, Ottawa, ON K1M 0Z2For SaleMLS ID #X13613862, ROYAL LEPAGE PERFORMANCE REALTY. TRREB
